• Jaipur lies at a distance of about 320 kms from 
Delhi, 240 kms from Agra and 135 kms from 
Ajmer. 
• located amidst the Aravali hill ranges at an 
altitude of about 430mabove sea level. 
• Latitude – 26 55’ ; Longitude – 75 50’ 
• The current district of Jaipur lies in Eastern 
Rajasthan, in the Banas River basin and forms a 
part of Eastern Plain of Rajasthan. 
• The eastern Rajasthan, lying to the east and 
south east of the Aravali divide includes the 
modern administrative districts of – Udaipur, 
Chittorgarh, Rajsamand, Banswara, Durgapur, 
Kota, Bundi, Baran, Jhalawar, Bhilwara, Ajmer, 
Jaipur, Tonk, Dausa, Dholpur, Karauli, Bharatpur 
and Alwar. 
The walled city of Jaipur 
ABOUT JAIPUR CITY
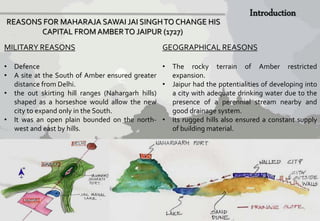
REASONS FOR MAHARAJA SAWAI JAI SINGH TO CHANGE HIS 
CAPITAL FROM AMBER TO JAIPUR (1727) 
MILITARY REASONS 
• Defence 
• A site at the South of Amber ensured greater 
distance from Delhi. 
• the out skirting hill ranges (Nahargarh hills) 
shaped as a horseshoe would allow the new 
city to expand only in the South. 
• It was an open plain bounded on the north-west 
and east by hills. 
GEOGRAPHICAL REASONS 
• The rocky terrain of Amber restricted 
expansion. 
• Jaipur had the potentialities of developing into 
a city with adequate drinking water due to the 
presence of a perennial stream nearby and 
good drainage system. 
• Its rugged hills also ensured a constant supply 
of buildingmaterial.
TWO SIGNIFICANT FACTS RESPONSIBLE FOR THE ORIGIN OF 
THE CITY AND ITS SUBSEQUENT LAYOUT 
• The need of a new capital for 18th century Dhoondhar as the 
earlier one ofAmber built on a hill was getting congested. 
• Sawai Raja Jai Singh’s vision of the new capital as a strong 
political statement at par with Mughal cities and as a thriving 
trade and commerce hub for the region. 
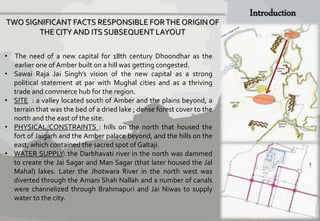
• SITE : a valley located south of Amber and the plains beyond, a 
terrain that was the bed of a dried lake ; dense forest cover to the 
north and the east of the site. 
• PHYSICAL CONSTRAINTS : hills on the north that housed the 
fort of Jaigarh and the Amber palace beyond, and the hills on the 
east, which contained the sacred spot of Galtaji. 
• WATER SUPPLY: the Darbhavati river in the north was dammed 
to create the Jai Sagar and Man Sagar (that later housed the Jal 
Mahal) lakes. Later the Jhotwara River in the north west was 
diverted through the Amani Shah Nallah and a number of canals 
were channelized through Brahmapuri and Jai Niwas to supply 
water to the city.
PLANNING OF THE CITY 
• Unlike Dausa and Amber, the two previous capital cities 
of the Dhoondhar region established on hill-top, whose 
planning was guided by topographical structure of the 
areas, Jaipur city was revolutionary both in terms of its 
grid-iron pattern planning and its location at the base 
of the hills. 
• There was also a significant economic shift from an 
agricultural base in Dausa and Amber to trading in the 
capital of Jaipur. 
• The layout of the city of Jaipur wonderfully links the 
concept of a Shastric city with the practicalities of the 
chosen site. 
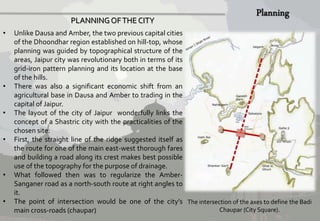
• First, the straight line of the ridge suggested itself as 
the route for one of the main east-west thorough fares 
and building a road along its crest makes best possible 
use of the topography for the purpose of drainage. 
• What followed then was to regularize the Amber- 
Sanganer road as a north-south route at right angles to 
it. 
• The point of intersection would be one of the city’s 
main cross-roads (chaupar) 
The intersection of the axes to define the Badi 
Chaupar (City Square).
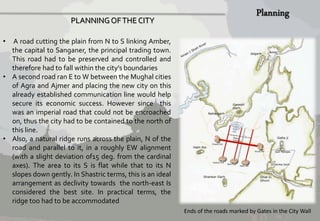
• A road cutting the plain from N to S linking Amber, 
the capital to Sanganer, the principal trading town. 
This road had to be preserved and controlled and 
therefore had to fall within the city’s boundaries 
• A second road ran E toWbetween the Mughal cities 
of Agra and Ajmer and placing the new city on this 
already established communication line would help 
secure its economic success. However since this 
was an imperial road that could not be encroached 
on, thus the city had to be contained to the north of 
this line. 
• Also, a natural ridge runs across the plain, N of the 
road and parallel to it, in a roughly EW alignment 
(with a slight deviation of15 deg. from the cardinal 
axes). The area to its S is flat while that to its N 
slopes down gently. In Shastric terms, this is an ideal 
arrangement as declivity towards the north-east Is 
considered the best site. In practical terms, the 
ridge too had to be accommodated 
Ends of the roads marked by Gates in the City Wall 
PLANNING OF THE CITY
CONCEPTUAL PLANNING 
• It is a model of town planning the first 
planned city in India. It is based on 
Hindu systems of town planning and 
followed the principles prescribed in 
the Shilpa-shastra, an ancient Indian 
treatise on architecture .according to 
this shastra the site should be divided 
into grids or mandalas ranging from 
2x 2 to 10 x 10. 
• Planned according to the Prastara 
type of layout, which gives 
prominence to the cardinal 
directions. 
• Thus plan of Jaipur is a grid of 3x3 
with gridlines being the city’s main 
streets.
CONCEPTUAL PLANNIG 
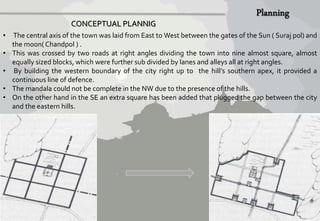
• The central axis of the town was laid from East toWest between the gates of the Sun ( Suraj pol) and 
the moon( Chandpol ) . 
• This was crossed by two roads at right angles dividing the town into nine almost square, almost 
equally sized blocks, which were further sub divided by lanes and alleys all at right angles. 
• By building the western boundary of the city right up to the hill’s southern apex, it provided a 
continuous line of defence. 
• The mandala could not be complete in the NW due to the presence of the hills. 
• On the other hand in the SE an extra square has been added that plugged the gap between the city 
and the eastern hills.
PLANNIG PROCEDURE 
• South of the main road were four almost equal 
rectangles. The rectangle opposite the palace has been 
broken up into two equal and smaller rectangles by the 
Chaura Rasta. Thus altogether there are now five 
rectangles on the south of the main road called Chowkris. 
• On the North of the main road from West to East are the 
Purani Basti, the Palace and Ramchandraji. 
• The principal bazaar leads from the western gate in the 
city wall, The Chandpole, passing in front of the Tripolia 
Gate, to the eastern city 
gate, the Surajpole. 
1. RAMCHANDRASI 
2. GANGAPOI CHAUKRI 
3. TALKATORA 
4. TOPKHANA HAZURI 
5. PURANI BASTI 
6. TOPKHANA DESH 
7. MODI KHANA 
8. GHAT DARWAZA 
9. PALACE
PLANNIG PROCEDURE 
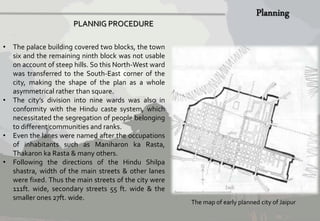
• The palace building covered two blocks, the town 
six and the remaining ninth block was not usable 
on account of steep hills. So this North-West ward 
was transferred to the South-East corner of the 
city, making the shape of the plan as a whole 
asymmetrical rather than square. 
• The city’s division into nine wards was also in 
conformity with the Hindu caste system, which 
necessitated the segregation of people belonging 
to different communities and ranks. 
• Even the lanes were named after the occupations 
of inhabitants such as Maniharon ka Rasta, 
Thakaron ka Rasta & many others. 
• Following the directions of the Hindu Shilpa 
shastra, width of the main streets & other lanes 
were fixed. Thus the main streets of the city were 
111ft. wide, secondary streets 55 ft. wide & the 
smaller ones 27ft. wide. 
The map of early planned city of Jaipur
ROAD NETWORK 
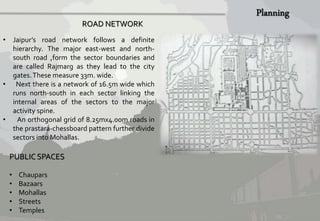
• Jaipur’s road network follows a definite 
hierarchy. The major east-west and north-south 
road ,form the sector boundaries and 
are called Rajmarg as they lead to the city 
gates. These measure 33m. wide. 
• Next there is a network of 16.5m wide which 
runs north-south in each sector linking the 
internal areas of the sectors to the major 
activity spine. 
• An orthogonal grid of 8.25mx4.00m roads in 
the prastara-chessboard pattern further divide 
sectors into Mohallas. 
PUBLIC SPACES 
• Chaupars 
• Bazaars 
• Mohallas 
• Streets 
• Temples
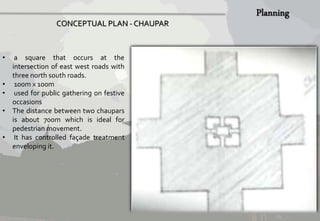
• a square that occurs at the 
intersection of east west roads with 
three north south roads. 
• 100mx 100m 
• used for public gathering on festive 
occasions 
• The distance between two chaupars 
is about 700m which is ideal for 
pedestrianmovement. 
• It has controlled façade treatment 
enveloping it. 
CONCEPTUAL PLAN - CHAUPAR
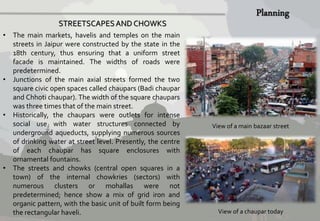
View of a main bazaar street 
View of a chaupar today 
STREETSCAPES AND CHOWKS 
• The main markets, havelis and temples on the main 
streets in Jaipur were constructed by the state in the 
18th century, thus ensuring that a uniform street 
facade is maintained. The widths of roads were 
predetermined. 
• Junctions of the main axial streets formed the two 
square civic open spaces called chaupars (Badi chaupar 
and Chhoti chaupar). The width of the square chaupars 
was three times that of the main street. 
• Historically, the chaupars were outlets for intense 
social use with water structures connected by 
underground aqueducts, supplying numerous sources 
of drinking water at street level. Presently, the centre 
of each chaupar has square enclosures with 
ornamental fountains. 
• The streets and chowks (central open squares in a 
town) of the internal chowkries (sectors) with 
numerous clusters or mohallas were not 
predetermined; hence show a mix of grid iron and 
organic pattern, with the basic unit of built form being 
the rectangular haveli.
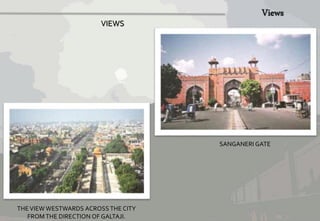
THE VIEW WESTWARDS ACROSS THE CITY 
FROM THE DIRECTION OF GALTAJI. 
SANGANERI GATE 
VIEWS
P A N K A J 
S H A RMA