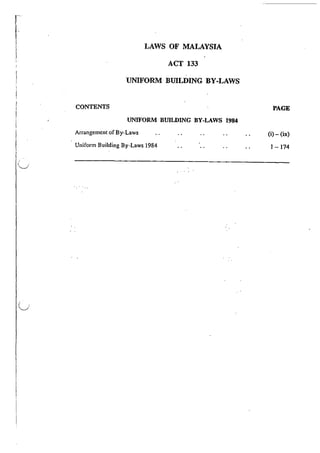
This document contains the Uniform Building By-Laws 1984 of Malaysia. It establishes regulations for building construction and development. The by-laws cover preliminary matters, plan submission and approval processes, space and ventilation requirements, temporary works, structural requirements, construction standards, fire safety standards, fire alarms and equipment, and miscellaneous provisions. It includes 10 schedules with further details. The by-laws were created under the Street, Drainage and Building Act 1974 to regulate building construction and development in Malaysia.
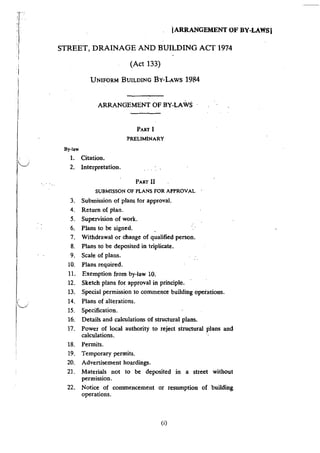
![[ARRANGEMENT OF BY-LAWS]
By-law
23. Notice of completion of setting out:
24. Notice of completion of excavation for foundation.
25. Certificate of fitness for occupation.
26. Temporary certificate of fitness for occupation.
27. Partial certificate of fitness for occupation.
28. Offence under the Act.
29. Fees for consideration of plans and for permits.
PART III f1>4
SPACE. LIGHT AND VENTILATION
30. Open spaces to be provided.
31. Open spaces not to be altered or roofed.
32. Space about buildings abutting a street and a backlane.
33. Space about buildings on Jots abutting a street and having
no backlane.
34. Space about detached buildings.
35. Aocess from a street.
36. Splayed corners.
37. Projections over the street and over the building line.
38. Width of footway.
39. Natural lighting and ventilation.
40. Air-wells.
41. Mechanical ventilation and air-conditioning.
42. Minimum area of rooms in residential buildings.
43. Minimum dimensions of latrines, water-closets and
bathrooms.
44. Height of rooms in residential buildings, shophouses,
schools, etc.
45. Places of public resorts. .
46. Heights of rooms in buildings.
47. Projections over verandah-way.
PART IV f~ >1
TEMPORARY WORKS IN CONNECTION WlTil
BUILDING OPERATIONS
48. Commencement of building operation.
49. Responsibility of persons granted temporary permits.
50. Cancellaiion of temporary permit.
51. Vehicular access to site.
52. Rising mains to be installed progressively.
(i i)
I
~·
I](https://image.slidesharecdn.com/30457115-13282147-uniform-building-by-laws-160610052226/85/UBBL-1984-pdf-10-320.jpg)
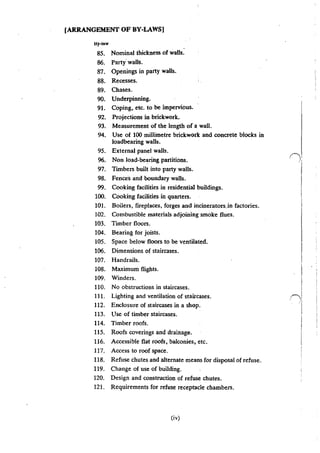
![[ARRANGEMENT OF BY-LAWS]
PART V ~g .l;,..
STRUCi11JRAL ·REQUIREMENTS
By-law
53. Building materials.
54. General requirements of loading.
55. Dead and imposed loads.
56. Dead loads calculated from weights of materials used.
57. Weight of partitions.
58. Contents of tariks and other receptacles.
59. Imposed floor loads.
60. Mechanical stacking.
61. Imposed ·loads on ceilings, skylights and similar
structures.
62. Reduction in total imposed floor loads.
63. Imposed roof loads.
64. Curved roOfs.
65. Roof coverings.
66. Internal suspended loads on primary structural members.
67. Amount of suspended load.
68. Dynamic loading.
69. Crane gantry girders.
70. Parapets and balustrades.
71. Vehicle barriers for car parks.
72. Basement walls and floors..
73. Foundations.
74. Foundations of buildings not exceeding four storeys.
75. Reinforced concrete foundations.
76. Strip foundations.
77. Brick footings.
78. Foundations below invert of drains. ·
79. Foundations under external and party walls.
80. Structure above foundations
PART VI fe llf
CONSTRUCTIONAL REQUIREMENTS
81. Building site.
82. Drainage of subsoil.
83. Protection against soil erosion, etc.
84. Prevention of dampness.
(iii)](https://image.slidesharecdn.com/30457115-13282147-uniform-building-by-laws-160610052226/85/UBBL-1984-pdf-11-320.jpg)
![rl
j [ARRANGEMENT OF BY-LAWS]
I
PART IX ffJ 9g
MISCELLANEOUS
By-law
254. Buildings to which Parts VII and VIII apply.
255. Power of local authority to extend period, etc.
· 256. Buildings exempted.
257. Malaysian Standard Specification and Code of Practice to
prevail over British Standard Specification a·nd Code of
Practice.
258. Failure to buildings.
FIRST ScHEDULE.
SECOND SCHEDULE.
THIRD SCHEDULE.
FOURTH SCHEDULE.·
FIFTH ScHEDULE.
SIXTH" ScHEDULE.
SEVENTH SCHEDULE.
EIGHT SCHEDULE.
NINTH SCHEDULE.
TENTH SCHEDULE.
(ix)](https://image.slidesharecdn.com/30457115-13282147-uniform-building-by-laws-160610052226/85/UBBL-1984-pdf-17-320.jpg)
![u
( .
'--./
[Section 1 - 2]
STREET, DRAINAGE AND BUILDING ACT 1974
UNIFOR!M BUILDING BY-LAWS 1984
In exercise of the powers conferred by section 133 of the Street, A" w.
Drainage and Building Act 1974, the Minister/State Authority
·makes the following by-laws:
PART I
PRELIMINARY
1. These By-laws may be cited as the Uniform Building By-laws c..,~;••
1984.
2. In these By-laws, unless the context otherwise requires--
"Act" means the Street, Drainage and Building Act 1974;
"advertisement hoarding" means any frame, hoarding, board,
wall, bar, pillar, post, wire, or any combination of these, or any
erection of any kind, or:any surface or space used f<w the display of
trade, business or professional advertisements;
"aggregate" means any material other than cement and water
used in the making of concrete which does not contain additions or
admixtures;
'"alterations" includes additions and extensions;
"approved" means approved by the local authority;
"approved plan" means a plan for a building approved by the
local authority in accordance with these By-laws; ·
"architect'' means any person who is registered as an architect
under any law relating to the registration of architects and who
under that law is allowed to practise or carry on business as an
architect;
"ASHARE" means the American Society of Heating,
Refrigerating and Air-Conditioning Engineers, Inc.;
"balcony" means any stage, platform, oriel window or other
similar structure projecting outwards from the wall o( a building
and supported by brackets or cantilevered;
"base" in relation to a wall or pier means-
(a) the underside of the course immediately above the
footings, if any, or in the case of wall carried by a beam,
above the beam; and
(b) in any other case the bottom of such wall or pier;
"basement" means any storey or storeys of a building which is
or are at a level lower than the ground storey;
lnteqnetation.](https://image.slidesharecdn.com/30457115-13282147-uniform-building-by-laws-160610052226/85/UBBL-1984-pdf-19-320.jpg)
![[Section 2]
Ar;t 139.
"building line" means the line prescribed by either the
competent planning authority or the local authority beyond which
no part of a building may project, except as otherwi'e permitted
by these By-laws;
"BS" means the latest published edition of the British Standard
Specification;
"BSCP" means the latest published edition of the British
Standard Code of Practice;
"ceiling" means the covering to the underside of floor joists or
ceiling joists or floor slabs excluding in all cases any supporting
beams, and where no such covering exists means the underside of
floor joists or roof cellars or ties excluding any supporting beams;
"column", in relation to structural steel, timber or reinforced
concrete, means any part of construction which will by its
resistance to compression in the direction: of its length and to the
bending actions induced by such compression, support and
transmit loading;
"dead load... means that static weight of all walls, partitions,
floors, roofs and finishes, including all other permanent
construction;
"depth", in respect of a building, means the measured distance
between the front line of the building and the back line of the rear
main wall which separates the main building from the open space;
"detached building" means any building not attached to any
other buildings;
"engineer" means a person who is r~giStered as a professional
engineer under any law relating to the registration of engineers
and who under the law is ~!lowed to practise or carry on the
business of a professional engineer;
"external wall" means an outer wall oi a building not being a
party wall notwithstanding that it may immediately adjoin a wall of
another building;
"factory" means any building or part thereof designed, adapted
or used for-
(a) the making of any article or part of any article,
commodity or product; or
(b) the altering, repairing, ornamenting, finishing, cleaning,
washing or the breaking up or demolition of any article,
commodity or product; or
(c) the adapting for sale or assembly of any article,
commodity or product; and
(d) any other building as defined in the Factories and
Machinery Act 1967;
2](https://image.slidesharecdn.com/30457115-13282147-uniform-building-by-laws-160610052226/85/UBBL-1984-pdf-20-320.jpg)
!['J
"fire wall" means any wall, not being a party wall or external
wall, of materials having the fire resistance as required under Part
VII of these By-laws and either used or constructed to he used for
the separation of adjoining buildings or the separation of parts of a
building in such manner as to prevent or reduce the spreading of
fire from one building to another or from one part of a building to
another part of that building and includes a proscenium wall,
compartment wall, separating wall and a protecting structure;
. "flat" means any separate dwelling used or constructed or
adapted to be used wholly or principally for human habitation for
a single family, where the kitchen, lavatory and bathroom or
water-closet are contained within the separate dwelling and that
dwelling is contained in a building comprising two or more such
dwellings joined vertically;
"flat roof" means any roof having no inclination or having an
inclination of not more than seven and one-half degrees with the
horizontal;
"flood level" means such flood level as may be prescribed for
any area by the local authority;
"floor" includes any horizontal platform forming the surface of
any storey and any joist, board, timber, stone, concrete, steel or
other substance connected with or froming part of such platform;
"footing" means the construction whereby the weight of the
structure of building is transferred from the base structure to the
foundations;
"foundation" means a system or arrangement of foundation
units such as footing, ,raft or pile through which the loads from a
building or structure are transferred O the supporting soil or rock;
"garage", for purposes of these By-laws, means a building or
part thereof designed, adapted or used for the housing of motor
vehicles;
"godown" means any building or part thereof designed, adapted
or used for storage purposes but does not include any garage
ancillary to a residential building;
"ground storey" means the lowest storey of a building to which
there is an entrance from the outside on or above thdevel of the
ground at the front of the building;
"habitable room" means any room not less than 6.5 square
metres in area but does not include any bathroom, water-closet,
open verandah, terrace or garage;
"hardwood timber" for the purpose of these By-laws includes
Cengal Batu, Balau, Resak, Tempenis, Jati, Cengal, Merbau,
Kapur, Belian, Tembusu, Damar Laut Merah, Keruing, Teak or
any similar natural durable heavy timber classified as such by the
Forestry Department;
3
[Section 2]](https://image.slidesharecdn.com/30457115-13282147-uniform-building-by-laws-160610052226/85/UBBL-1984-pdf-21-320.jpg)
![[Section 2]
"headroom" means the clear vertical distance between the
finished floor level and the soffit of the lowest projecting member
or surface above that point;
'"height"' in relation to-
(a) a room means the vertical distance measured between the
finished floor level and the underside of the ceiling
excluding the thickness of the plaster;
(b) any storey means the vertical distance measured between
the upper surfaces of its floor to the upper surface of the
floor immediately above it;
(c) a wall means the vertical distance measured from the base
of the wall to its highest part or, in the case of a gable, to
half the height of the gable;
"hospital" means any building or part thereof designed, adapted
or used for the care, accommodation. or treatment of.the ·sick,
infinn, aged, convalescent or pregnant;
"hotel" means- · any building specifically designed and
constructed or substantially adapted to be used to accommodate
persons for the purpose of gain or profit, with or without
arrangements for communal feeding, and includes a boarding
house, lodging house or guest house;
"imposed load" means the load assumed to be produced by the
intended occupancy or use including distributed, concentrated
impact and inertia loads but excluding win loads;
"lateral support", in relation to a wall or pier, means such
support in the dir~ction of the thickness, length or breadth of the
wall or pier which prevents movement thereof at the level and in
line of direction of such support;
"layout plan" means a plan approved by the competent
planning authority;
"lintel" means a bea!TI supporting walling over an opening or
recess;
"load bearing", in relation to any part of a building its
foundations, means that part of the building which bears a load
other than that due to its own weight and to wind pressure on its
own surface;
"low lying land" means any land of which the surface is below
flood level or which is so situated that it cannot at all times be
efficiently drained by gravitation into an existing public surface
water drain or water course;
"meshn in relation to the measurement of materials, means the
mesh of a sieve complying with BS 410-Test. Sieves;
"mezzanine floor" means any floor interposed between the
main floors of a building and includes any platform or landing of
greater than 2.5 metres width;
4
i·,](https://image.slidesharecdn.com/30457115-13282147-uniform-building-by-laws-160610052226/85/UBBL-1984-pdf-22-320.jpg)
![-C',
i·_.j
I
--.._./
"MS" means the latest published edition of the Malaysian
Standard;
"MSCP" means the· latest published edition of the Malaysian
Standard Code. of Practice;
"panel wall" means a non-load bearing wall set within a
structural frame;
"partition" means any internal wall not being a party or an
external wall;
"party wall" means a wall forming part of a building and used or
constructed to be used for separation of adjoining .buildings
belonging to different owners or occupied or constructed or
adapted to be occupied by different persons either constructed
·over or abutting a common boundary;
"pitched roof' means a roof having an inclination of more than
seven and a-half degrees with the horizontal;
"prestressed concrete" means concrete in which predetermined
stresses are induced to counteract the stresses due to dead and
superimposed loading for the purpose of eliminating or decreasing
the tensile stresses due to bending and sheer;
: "qualified person" means any architect, registered building
draughtsman or engineer;
"registered building draughtsman" for the purpose of these By-
Jaws means any building draughtsman who is registered under the
relevant Act;
"residential building" means a building of part· thereof
designed, adapted or used for human habitation;
"room" ineans any portion of a building enclosed by walls or
partitio_ns;
''school" means any building or part thereof designed, adapted
or used for the dissemination of knowledge and includes a creche;
"self-closing door" means a door fitted with a device which is
free from any means of holding it in an open position and which
will close automatically unless held open by other approved
means;
"semi-detached building" means any building designed to be
built as one pair having a party wall as one of its walls;
"shophouse" means· any building, part of which is designed,
adapted or used for business purposes;
"smoke stop door" means a door or pair of doors which when
fitted in a frame satisfies the requirements of section 7 of BS 476:
Part 8: 1972 as to freedom from collapse for not less than thirty
minutes and is resistant to the passage of flame and hot gases for
not less than twenty minutes and which is fitted with minimum
practicable clearances between the leaf and frame;
5
[Section 2]](https://image.slidesharecdn.com/30457115-13282147-uniform-building-by-laws-160610052226/85/UBBL-1984-pdf-23-320.jpg)
![[Section 2 - 3]
Subrni»ion of
plans lor
approval.
"storey" means the space between the upper surface of every
floor and the surface of the floor next above it, or if there be no
such floor then the underside of the tie or collar beam of the roof
or other covering or if there be neither tie nor collar beam then the
level of half the vertical height of the underside of the rafters or
other support of the roof;
"submitting person" means a qualified person who submits
plans to the relevant authority for approval;
"swimming pool" means any pool or bath for the purpose of
swimming;
"temporary building" includes any building constructed wholly
or in part of materials which are, in the absence of special care,
liable to rapid deterioration, or are otherwise unsuitable for use in
the construction of permanent buildings, and may include any
house or building the erection of which is permitted under licence
issued by the local authority for a limited period to be specified
upon the expiration of which ·the building shall be demolished;
"terrace house" means any residential building designed as a
single dwelling unit and forming part of a row or terrace of not less
than three such residential buildings;
"verandah-way" means a covered footway' fronting a street;
"wind load" means all loads due to the effect:of wind pressure
or suction. '
PART II
SUBMISSION OF PLANS FOR AI'PROVAL
3. (!) All plans for buildings submitted to the local authority for
approval m addttion to the requirements of section 70 of the Act
shall-
(a) b<; deposited at the office of the local authority together
wtth the fees prescribed for the submission of such plans
in accordance with the First Schedule to these By-laws;
(b) bear upo~ them a statement showing forwhat purpose
the butldmg for whtch the plans are submitted is to be
erected and us.ed;
(c) bear the certification of the qualified persons on these
plans together with Form A as set out in the Second
Schedule to these By-laws for which they are respectively
responsible; and
(d) have attached thereto a stamped eopy of the relevant site
plan approved by the competent planning authority and
certified within twelve calendar months preceding the
date on which the building plans are deposited unless
otherwise exempted under any law relating to planning.
(2) Every plan, dr"wing or calculation in respect of any building
shall be submitted by ;; qualified person.
r,](https://image.slidesharecdn.com/30457115-13282147-uniform-building-by-laws-160610052226/85/UBBL-1984-pdf-24-320.jpg)
![11
i'l
ll
I
'I
[Section 4 - 7]
4. (I) A local authority may if it is of the view that any plan. R""'""''''"
drawing or calculation is beyond the competence of such qualified
person submitting the same, return such plan, drawing or
calculation.
(2) A local authority shall accept any returned plan, drawing or
calculation if the same were re-submitted together with a
certificate from the relevant competent authority responsible for
registering such qualified person, certifying that such plan,
drawing or calculation is within the competence of such qualified
person submitting the same.
5. Where under these By-laws any plan, drawing or calculation
in relation to any building is required to be submitted by qualified
person, no erection or continued erection of that building shall
take place unless ,that qualified person or any person duly
authorised by him undertakes the supervision of the erection and
the setting out, where applicable, of that building.
Sup..•nl.1!111
uf Wll/k
6. (1) All plans submitted shall be signed by the qualified person ,,,, '" ,,
and by the owner or his agent and shall bear the full address of the "'"'"·
owner.
(2) The local authority may, if -satisfied that the owner of the
premises has refused to or has failed to execute any work which is
required under the Act to be executed by him, direct the owner of
the premises in writing to execute such work.
7. (1) The qualified person submitting the plans shall be
responsible for the proper execution of the works and shall
continue to be so responsible until the completion of the works
unless-
{a) with the agreement of the local authority another
qualified person is appointed to take over; or
(b) the local authority agrees to accept his withdrawal or
replacement 1at the request of the owner provided that the
erection of a building has not commenced.
(2) Where the local authority agrees to accept a qualified
persons's withdrawal or replacement under paragraph (1) (b) of
by-law 7 the works shall not commence until another qualified
person is appointed to take over.
(3) Where any qualified person who has submitted any plan,
drawing or calculation in respect of any building has died or
become bankrupt or cannot be found or has been deregistered
from the register or for any other reason ceased to practise, the
owner or occupier shall as soon as practicable appoint another
qualified person to act for him and to submit adequate evidence to
the local authority of the circumstances.
7
Wi1hdrawal u1
'hangt of
qualihcd pc1~""](https://image.slidesharecdn.com/30457115-13282147-uniform-building-by-laws-160610052226/85/UBBL-1984-pdf-25-320.jpg)
![[Section 8- 10]
Pl~ns to be:
ckpos-il(d in
tnplicate
Sc-ale of phms.
8. (J) All building plans shall be deposited in triplicate or in as
many copies as may be required by the local authority.
(2) One set of the plans shall be on linen or other equally wear-
resistant and durable material which, togeher with one other set,
shall be retained by the local authority and the third set shall be
returned after approval.
(3) If the plans are disapproved, one se( of such plans shall be
returned with a statement explaining the reasons for disapproval.
(4) Nothing in this by-law shall prohibit the depositing of
additional sets of plans if it is considered that by so doing the work
of the local authority may be expedited. ·
9. (1) All plans shall be drawn to th"e follo~ing scales:
(a) s_ite plans not less than 1 = 1000.
(/>) key or location any convenient scale.
plans
(c) all other general
building plans
not less than 1 = 100 except in
special cases where the size of the
building renders drawings to this
scale to be impracticable to
accommodate within the limitations
of paper sizes or when the drawings
are of unwieldly dimensions, the
local authorit)! may use its discretion
to permit plans .to be submitted to a
smaller scale but in no case shall the
scale be less than 1 = 200.
(d) sketch plans for not less than 1 = 200.
approval in
principle
(2) Notwithstanding paagraph (1), all plans may be drawn in
International System of Units.
""' "'';"'· 10. (1) All plans in respect of any building shall, unless
inapplicable, contain the following:
(a) A site plan showing-
(i) the site of the proposed building lot together with
the number of the lot and. the section number;
(ii) the means of access to the site from the street and
the name of the street;
(iii) the distance from the centre and side of roadway
distinctly figured on one of such plans;
(iv) where required by the local authority the
dimensions of the lot;
8](https://image.slidesharecdn.com/30457115-13282147-uniform-building-by-laws-160610052226/85/UBBL-1984-pdf-26-320.jpg)
!['.___!
(v) the complete lines of surface water and foul water
drainage and the point of discharge of the
proposed drains;
(vi) the scale, North point and the numbers of
adjoining lots or buildings;
(vii) the dimensions of clearances between the
proposed building and the boundaries;
(viii) all lines of proposed- adjustments of land or
buildings for street, river or drainage
improvements and such like where applicable
showing the width of such new street or proposed
·new street and its connection with "the nearest
public street;
(ix) existing and proposed ground level of the site.
(b) A floor plan of each floor except when other floors are
repetitive or are identical floors, containing the following
information: ·
(i) figured dimensions of the lengths and breadths of
the building and rooms and thickness of walls
thereof;
(ii) figured dimensions of all door and window
openings, the clear day-light area of air-wells, back
areas and open spaces of the building;
(iii) figured dimensions between walls, piers and
stanchions on the foundation plan of the building;
(iv) lines of permanent drainage of the site with arrows
indicating the direction of flow, the drains into
which they will discharge and their sizes;
(v) the names and uses of rooms.
(c) Cross, longitudinal and other sections to clearly delineate
the construction ·of the building and showing-
(i) the existing ground level and proposed new
ground level if the level of the site is to be raised or
lowered;
(ii) the level of street, roadside drain and verandah-
way {if the building abuts a street); ·
(iii) the width and depth of foundations and thickness
of walls, partitions and floors thereof;
(iv) the height of storeys, staircases, doors, windows
and ventilating openings thereof;
{v) the sizes, position and direction of floor joists and
beams and the construction of the roof thereof;
and
(vi) the materials to be used in the construction of the
structure.
9
[Section 10]](https://image.slidesharecdn.com/30457115-13282147-uniform-building-by-laws-160610052226/85/UBBL-1984-pdf-27-320.jpg)
![[Section 10 -14]
Exemption from
by·law 10.
Sketch plans
for approval
in principle.
Speda
pcnnission
10 commence
building
operalions.
Plans of
alterations.
(d) Front, rear and side elevations showing-
(i) the levels of adjoining footways, verandah-ways,
roads and the levels of the proposed counterparts;
(ii) part elevations of existing adjoining buildings
showing their floor levels, main coping, parapets
and verandah heights;
(iii) the materials proposed for the walls, windows and
roof, if applicable and visible.
(2) The qualified person or owner or occupier as the case may
be shall provide the local authority with such further information
as the local authority may require.
(3) All plans shall either be in clear indelible"prints or drawn in
black with differences of material shown in distinct colours and all
existing structures in neutral tints.
11. The local authority may if it deems fit exempt any person
from any or all-of the requirements of paragraph (1) of by·law 10.
12. (1) Notwithstanding the provisions of by-laws 8 and 10 when
. the consideration of the local authority is desired for approval in
·.principle of a building, tentative sketch plans in duplicate on paper
accompanied by a brief report sufficient to show the character and
standard of the building may be submitted subject to the payment
of the fees as prescribed in the First schedule to these By-laws.
(2) When a building has been -approved in principle. plans in
accordance with by-laws 3 to 10 and 14 to 16 shall be submitted
and approved before erection of the building approved in principle
may be commenced.
13. (1) The local authority may, in writing grant special
permission to commence building operations provided that such
commencement will not infringe the provisions of the act or these
By-laws.
(2) The granting of any permission under paragraph (I) of
by-law 13 shall not deprive the local authority of its power tv give
written directions in respect of such building.
14. (1) In plans submitted for additions or alterations, including a
subdivision of rooms, to a building, the parts, if any, of the
building to be removed shall be shown in dotted lines and new
work shall be either in red or in black fully coloured.
(2) All existing surface water and foul water drains, stairs,
windows and doors and all openings for light and ventilation of the
building shall be shown on such plans.
10](https://image.slidesharecdn.com/30457115-13282147-uniform-building-by-laws-160610052226/85/UBBL-1984-pdf-28-320.jpg)
![..
f.
,,.
,, [Section 15 - 19]
15. If so required l>y the local authority plans submitted for sp<cifiuoo...
approval shall be accompanied by a specification of all materials
proposed to be used.
16. (1) One copy of the detailed structural plans of the proposed """''" ...
building together with a legib_le copy of the structural calculations ;:;:::;:",::~.
for the same shall be submitted before the commencement of
construction.·
(2) The detailed structural plans shall be on linen and each copy
shall bear a certificate by the qualified person as in Form A as set
out in the second schedule to these By-laws to the effect that the
details are in accordance with these By-laws and that the
submitting person accepts full responsibility.
(3) All structural plans shall be clearly marked to indicate the
imposed loads for which each floor SjiStem'Or each part-has been
designed.
17. Notwithstanding paragraph (2) by-law 16 the local authority Po•".o"~'-
, d · d · · t t 1 1 authonty to reJect
may examme an m so omg may fCJCC ·any struc ura pans or structunl plans
calculations which are not in accordance with these By-laws and if and cakulations.
it rejects such plans or calculations it may require such qualified.
person to resubmit new structural plans or calculations in respect
of the rejected portion.
18. (1) Sketch plans may be submitted for minor erections, minor P<=iu.
alterations and additions in lieu of approved plans and permits
may be issued as authority to carry out such work if they comply
with the requirements of these By-laws, provided that if in the
opinion of the local authority the works Involved require the
submission of normal building plans, such plans shall be submitted
in accordance with these By-laws.
(2) Permits may be issued on such terms and conditions as the
local authority thinks fit for the erection of ·any fence which
encroaches on a footway.
19. (1) A temporary permit for a limited period may be issued T<mponuy
by the local authority for the following purpose: P<=iu.
(a) the erection <>fa shed for shows or place of worship;
(b) the erection of a builders' working shed or a store or
other shed to be used in connection with building works;
(c) the depositing of building materials on streets;
(d) the erection of scaffolding on a street;
(e) the erection of staging, framework, platform or super-
structure of any kind on a roof abutting a street; and
(f) the erection of hoarding on streets inaccordance with
by-law 20.
11](https://image.slidesharecdn.com/30457115-13282147-uniform-building-by-laws-160610052226/85/UBBL-1984-pdf-29-320.jpg)
![[Section 19 - 23]
(2) a temporary permit mav be issued at the discretion. of the
local autbority for the erection of a temporary building and shall
be subject to all or some of t.he conditions as set out in the First
Schedule to these By-laws.
(3) Plans or sketch plans in accordance with the requirements of
the local authority shall be submitted for tempi>rary permits under
this by-law. ·
Adv<rt"'="' 20. (1) The erection of hoardings or any framing for the display of
'""''""· advertisements or sign-boards shall be subject to an annual
temporary permit issued at the discretion of and subject to any
conditions that may be imposed by the local' authority.
Mat~ri:1ls nut
tu t>c dc:pnsitcd
in :o ~ITC:C
withtlUI
pcrmi~si<m.
Notice or
commencement
of r~umption
of building
operations.
Notice of
COillplction of
scnins out.
(2) Plans or sketch plans of such hoardings or framings shall be
submitted in accordance with the requirements of the local
authority.
(3) The plans must be certified by the person submitting them
to the effect that the proposed hoarding.can be safely be supported
by the structure onto which it is to be constructed and that he
accepts full responsibility.
21. (1) No person shall deposit any buil:ling materials in any
street without a temporary permit issued under by-law 19.
(2) The fee for such permit shall be that prescribed in the First
schedule to these By-laws.
(3) The person to whom such permit is issued shall at his own
expense cause such materials to be sufficiently fenced and
enclosed until the materials are removed or otherwise made secure
to the satisfaction of the local authority.
(4) Such materials shall be suitably lighted during the hours of
darkness and a watchman shall be employed to ensure that this is
done. '
22. (1) Notice of the intention to commence or resume the
erection of a building required under subsection (9) of section 70
of the Act shall be made in Form B as set out in the Second
Schedule to these By-laws and shall include particulars of the
intended work.
(2) If the work is not commenced or resumed on the date given
in such notice, a further notice in Form B as set out in the Second
Schedule to these By-laws shall be given before the work may be
commenced or resumed.
23. (1) As soon as the setting out of building has been completed,
the qualified person shall give written notice to the local authority
in ~o~ C .as set out in the Second Sched~le to these By-laws
cert1fymg either that the settmg out has been carried out in
accordance with the approved site plan or, if there has been any
12](https://image.slidesharecdn.com/30457115-13282147-uniform-building-by-laws-160610052226/85/UBBL-1984-pdf-30-320.jpg)
![[Section 23 - 26]
deviation from the approved site plan, that he will undertake to
submit the required number of amended site plans for· approval
before the completion of the building.
(2) In either event the qualified person shall certify that he
accepts full responsibility for ensuring that all town planning and
building requirements are complied with.
24. As soon as the excavation for'the foundation of a building
has been completed the qualified person shall give written notice
to the local authority in Form D as set out in the Second Schedule
to these By-laws informing it of the fact and certifying that the
nature of the soil conditions as exposed by the excavations are
consi•ent with the design requirements and conform with these
By-laws.
25.. (1) ·Certificate of fitness for occupation of a building shall be
given when-
(a) the qualified persons during the course of the work have
certified in foim E as set out in the Second Schedule to
these By-la)VS that they have supervised the erection of
the building, that to the best of their knowledge and belief
the building :has been constructed in accordance with
these By-laws .and any conditions imposed by the local
authority a~d that they accept full responsibility for those
portions which they are respectively concerned with and
the local authority or an officer authorised by it in writing
for the purpose· has inspected the building.
(b) all essential:services, including access roads, landscape,
car parks, drains, sanitary, water and electricity
installation, fire lifts, fire hydrant and others where
required, sewerage and refuse disposal requirements
have been provided.
(2) Nothing contained in this by-law 5hall prevent the local
authority or any officer authorised by it in writing for the purpose
from inspecting any building works at any stage thereof and calling
attention to any de'iation from the approved plan or non-
compliance with any of these By-laws which he may observe and
from giving notice in writing ordering such deviation to be
rectified.
26. (1) Subject to payment of the fees prescribed in the Firs<
Schedule to these By-laws, the local authority may after imposing
a deposit either in cash or bank guarantee at the fixed rates in its
discretion grant a temporary certificate of fitness for occupation of
a building for a period, not exceeding six (6) months in cases
where only minor deviations from the approved building plans
had been made and pending full compliance with the requirements
of the local authority before the issue of the certificate of fitness
for occupation.
13
Notioc of
completion of
ueava1ion lot
foundation.
Cc:nific.ate of
filne$.$ fof
occup:uion.
Temporary
ecnifioue of
filneu for
occupation.](https://image.slidesharecdn.com/30457115-13282147-uniform-building-by-laws-160610052226/85/UBBL-1984-pdf-31-320.jpg)
![[Section 26 - 30]
P:Jniil ccnirleatc
or fitness
lor ocCIpation.
Orfcncc under
the Act.
Fcc~ for
consido::ution of
pbn~ and for
pcrmiu.
Open sp..ccs to
be provided.
(2) Where the certificate under paragraph (1) is issued and the
owner or the occupier of the building does not fully comply with
the requirements as imposed, the local authority may make use of
the deposit for the purpose of complying with the said
requirements.
27. (1) The local authority may in its discretion grant a partial
certificate of fitness for the occupation of any paft of a building.
partially completed and may impose any conditions that it deems
necessary in the public interest: ·
Provided that no such permit shall be granted if-
(a) no application for partial certificate of fitness for
occupation has been made within the period of
construction;
(b) all essential services, including access road, landscape,
car parks, drains, sanitary, water and electricity
installations, fire lifts, fire hydrant and others where
required, sewerage and refuse disposal requirements
have not been provided; and
(c) the occupation of such part or parts of a partially
completed building will prejudice public health or safety.
(2) A partial certificate of fitness for occupation once
issued shall remain effective until the whole of the building is
completed and a certificate of fitness for occupation is issued.
28. No person shall occupy or permit to be occupied any building
or any part thereof unless a certificate of fitness for occupation, a
partial certificate of fitness for occup~tion or a temporary
certificate of fitness for occupation has been issued under these
By-laws for such building and any failme to comply with this
by-law shall render such person liable to prosecution under the
Act.
29. Fees in accordance with the First schedule to these By-Jaws
shall be paid by persons who submit plans and specifications for
approval in respect of buildings to be constructed or altered or
for the issue of permits or .temporary permits in accordance with
these By-Jaws.
PART Jil
SPACE, LIGHT AND VENTILATION
30. Every building which is erected shall, unless the local
authority is of the opinion that in any particular case air space is
otherwise sufficiently and petmanently provided for, have directly
attached thereto an open space exclusively. belonging thereto of
such dimensions as may be prescribed hereafter.
14](https://image.slidesharecdn.com/30457115-13282147-uniform-building-by-laws-160610052226/85/UBBL-1984-pdf-32-320.jpg)
![i
~
I ~
!f,.
i
f
I
'
(_)
[Section 31 ..:. 32]
31. (1) Whenever any open space has been provided in Op<"''""oo'
connection witi:J: any building in pursuance Of these By-Jaws, no ~~ !:o~~~~ed
person shall, without the approval in writing of the local
authority-
- (a) make or maintain or permit to be made or maintained any
alteration in such open space; or
(b) construct or maintain or permit to be constructed or
maintained a roof over any portion thereof so as to
diminish the area of such open space:
Provided that the local authority in its discretion may issue such
a permit if it is satisfied that the free movement of air is not
impeded or hindered.
(2) The local authority may by notice in writing require the
owner or any person acting in contravention of this Part to remove
any such alteration or roof or otherwise to do such works as will
restore such open space.
32. (1) The open space for buildings abutting a street and
backlane shall be--
(a) in respect of residential buildings, not less than one-third
of the built-on area of the building Jot; and
(b) in respect of other buildings used for non-residential
purposes, not Jess than one-tenth of the built-on area of
the building lot.
~ (2) For the purpose of calculating the open space required by
paragraph (1) of by-law 32-
(a) in a two-storeyed shophouse the space occupied by any
single-storeyed annexe not being a habitable room which
does not exceed the height of the ceiling of the ground
floor shall be considered as neutral and shall not be
counted as built-on area or as open space;
(b) half the width of the backlane abutting a building shall be
counted as open space;
(c) balconies, passage-ways and sun-shades may project over
any open space provided they do not project more than I
metre and such projection shall be counted asopen space
and not as built up area;
(d) the open space provided between the street and the set
back for a building line of a terrace house shall not be
counted as open space.
(3) Where open space not abutting a backlane is provided for,
such open space shall have a minimum clear dimension of not less
than 2.5 metres and such open space shall exclude projections of
hoods, sun-shades or balconies.
15
Space abou1
buildings abuuing
a Slrcc:! and 1
OOcklant.](https://image.slidesharecdn.com/30457115-13282147-uniform-building-by-laws-160610052226/85/UBBL-1984-pdf-33-320.jpg)
![[SeCtion 33 - 37]
Space about
buildings on
lots abutting
a stn:er and
having no
backlane.
Space ilboul
d.;tached
buildings.
Acceu from
a SlrCCI.
Spla~ed
comer.
PIOJCCiionS
OVCJ lbt
~IJCCI an!,)
OVCf the
building lmc.
33. For a building on a lot abutting a ~treet and having no
backlane, the open space shall be situated at the rear- of the
building and shall extend across the full width of the lot.
34. (I) Subject to the specific requirement of Part VII, for a
detached building there shall be not less than 2 metres clear space
measured between the extreme projections. of the building and
boundaries of its lot and 4 metres clean space between such
building and any other building unless they are within the same
building lot.
(2) For the purpose of this by-law a pair of semi-detached
buildings shall be deemed to be one building on a single lot.
35. Every building to be erected on a sitewhich does not front a
street shall have access from a street and the means; nature and
extent of the access shall be in accordance with a layout plan
approved by the competent planning authority or the local
authority.
36. Where a building is erected at the jun<tion of two streets and
in cases where the degree of splay or rounding off is not shown on
the layout plan or any statutory amendment, modification or
replacement thereof maintained by the competent planning
authority, the corner of such building shall be splayed or rounded
off to a height of not less than 5 metres above the street level at the
point of intersection of the street lines so that no part of the
building below thi~ height shall project beyond the straight line
drawn across the corner of the building plot joining each street line
at a point 3 metres from the point of intersection of the street lines.
37. (1) Where buildings abut on a street, projection over the
street for open, verandahs, balconies, sun-shades or similar
projections may be permitted on the following basis:
Width of street in metres minus 10 metres
Projection = ---------,2
,...--------
Provided that the maximum projection which may be permitted
under this formula is 1.25 metres clear of the approved line of
street.
(2) Projections in the nature of canopies over entrances in
axcess of 1.25 metres may be permitted at the discretion of the
local authority.
(3) All such projections shall be at least 5 metres above the
level of the road. Between the levels of 2.5 metres and 5 metres,
projections not exceeding 500 millimetres may be permitted.
16](https://image.slidesharecdn.com/30457115-13282147-uniform-building-by-laws-160610052226/85/UBBL-1984-pdf-34-320.jpg)
![-----------------
[Section 37- 39]
(4) Where a building line is prescribed for a street set back !rom
the regular line of street, projections above !he ground floor over
such building line may be permitted provided that such projection
shall not exceed 1.83 metres and shall not exceed one half of the
building frontage to the building line.
38. (1) The width of any verandah-way or uncovered footway w;do> ot
shall not be less than 2.25 metres but piers or columns to a ,..,~,.
maximum depth of 600 millimetres from the boundary of the street
may be permitted on such verandah-way or footway.
(2) The width of the verandah-way or uncovered footway shall
be measured from the boundary of the street to the wall or other
part (not being an outside verandah pier) of the building nearest
the street, and all dimensions referred to in this by-law shall be
measured at the pavement level of the verandah or uncovered
fvotway.
(3) For the purpose of this by-law any step, threshold or other
structure appurtenanl to a building shall be deemed to be part of
the building though not directly connected therewith.
(4) Where there is a change in levels along the footway between
·adjoining lots there shall be provided steps ·with risers not
exceeding 150 millimetres and treads not less.than 275 millimetres
or a pedestrian ramp •Of gradient not exceeding one in ten.
(5) Where a service road is provided the footway required to be
provided and constructed shall follow the line of the street.
39. (1) Every room designed, adapted or used for residential, N""" ,;..,;.,
business or other purposes except hospitals and schools shall be ':~.venur:~~·
provided with natural lighting and natural ventilation by means of
one or more windows having a total area of not·less than 10% of
the clear floor area of such room and shall have openings capable
of allowing a free uninterrupted passage of air of not less than 5%
of such floor area.
(2) Every room used for the accommodation of patients in a
hospital shall be provided with natural lighting and natural
ventilation by means of one or more windows having ·a total area
of not less than 15 of clear floor area of such room and shall have
openings capable of allowing a free uninterrupted passage of air or
not less than 10% of such floor area. ·
(3) Every room used for the purpose of conducting classes in a
school shall be prov.ided with natural lighting and natural
ventilation by means of one or more windows having a total area
of not less than 20% of clear floor area of such rooms and shall
have openings capable of allowing a free uninterrupted passage of
air of not less than 10% of such floor area.
17](https://image.slidesharecdn.com/30457115-13282147-uniform-building-by-laws-160610052226/85/UBBL-1984-pdf-35-320.jpg)
![[Section 39 - 41]
Air·wells.
Mc:chankal
ventilation
and air·
conditioning.
(4) Every water-closet, latrine, urinal or bathroom shall be
provided with natural lighting and natural ventiiation by means of
one or more openings having a total area of not less than 0.2
square metre per water-closet, urinal latrine or bathroom and such
openings shall be capable of allowing a free uninterrupted passage
of air.
40. (I) (a) The minimum size of each air-well where provided in
all buildings shall be as follows:
(i) for buildings up to 2 storeys in height, 7 square metres;
(ii) for buildings up to 4 storeys in height, 9 square metres;
'
(iii) for buildings up to 6 storeys in height, 11 square metres;
(iv) for buildings up to 8 storeys in height, 13 square metres;
(v) for buildings more than 8 storeys in height, 15 square
metres;
(b) The minimum width of such air-wells in any direction shall
be 2.5 metres.
(2) (a) The minimum size of each air-we!Ifor lavatories, water-
closets and bathrooms shall be as follows:
(i) for buildings up to 2 storeys in height, 3.5 square
metres;
(ii) for buildings up to 4 storeys in height, 4 square metres;
(iii) for buildings up to 6 storeys in height, 4.5 square
metres;
(iv) for buildings up to 8 storeys in height, 5 square metres;
(v) for buildings more than 8 storeys in height, 5.5 square
metres;
(b) The minimum width of such air-wells in any direction shall
be 2 metres.
41. (I) Where permanent mechanical ventilation or air-
conditioning is intended, the relevant building by-laws relating to
natural ventilation, natural lighting and heights of rooms may be
waived at the discretion of the local authority.
(2) Any application for the waiver of the relevant by-laws shall
only be C<lnsidered if in addition to the permanent air-conditioning
system there is provided alternative approved means of ventilating
the air-conditioned enclosure, such that within half an hour of the
air-conditioning system failing, not less than the stipulated volume
of fresh air specified hereinafter shall i>e introduced into the
enclosure during the period when the air-conditioning system is
not functioning.
18
r](https://image.slidesharecdn.com/30457115-13282147-uniform-building-by-laws-160610052226/85/UBBL-1984-pdf-36-320.jpg)
![(
u
[Section 41- 44]
(3) The provisions of the Third Schedule to these By-laws shall
apply to buildings which are mechanically ventilated· or air-
conditioned.
(4) Where pennanent mechanical ventilation in respect oi
lavatories, water-closets, bathrooms or corridors is provided for·
and maintained in accordance with the requirements of the J1tird
Schedule to these By-laws, the provisions of these By-laws relating
to natural ventilation and natural lighting shall not apply to such
lavatories, water-closets, bathrooms or corridors.
42. (1} The area of the first habitable room in a residential
building shall be not less than 11 square metres, the second
habitable room be not less than 9.3 square metres and all other
rooms be not less than 6.5 square metres in area.
(2) The width of every habitable room in a residential building
shall be not less than 2 metres.
(3) The area and width of a kitchen in a residential building
shall be not less than 4.5 square metres and 1.5 metres
respectively.
43. In all buildings, the sizes of latrines, water-closets and
bathrooms shall be-
(a) in the case of latrines or water-closets with pedestal-type
closet fittings, not less than 1.5 metres by 0.75 metre;
(b) in the ease of water-closets with fittings other than
pedestal-type closet fittings, not less than 1.25 metres by
0.75 metre;
(c) in the case of bathrooms, not less than 1.5 square metres
with a width of not less than 0.75 metre; and
(d) in the case of bathrooms with closet fittings, not less than
2 square metres with a width of not less than 0.75 metre.
44. (I) The height of rooms in residential bUildings other than
shophouses shall be-
(a) for living rooms and bedrooms, not less than 2.5 metres;
(b) for kitchens, not less than 2.25 metres;
(c) for bathrooms, water-closets, latrines, porches, balconies,
verandahs, garages and like, not less than 2 metres.
(2) The average height of rooms with sloping ceilings in
residential buildings other than shophouses shall be-
(a) for living rooms and bedrooms, not less than 2.5 metres;
(b) for kitchens, not less than 2.25 metres;
(c) for bathrooms, water-closets, latrines, porches, balconies,
verandahs, garages and the like, not less than 2 metres.
19
Minimum
arc:u or
rooms in
residential
buildings.
Minimum
dimensions
or latrines.
water-cJos.eu
and balhrooms.
Height of
rooms in
rc:~dc:ntial
buildings.
shophouses.
schools. c:1c-.](https://image.slidesharecdn.com/30457115-13282147-uniform-building-by-laws-160610052226/85/UBBL-1984-pdf-37-320.jpg)
![[Section 44 - 46]
Height of
rooms in
plar;Qof
public rcson...
Height of
rooms in
other
huildings.
Provided that not part of any room shall be less than 2 metres in
height.
(3) In shophouses the height of ground floor rooms shall be not
less than 3 metres and the height of upper floor rooms shall be not
less than 2.5 metres. Where the depth of such shophouse at any
upper floor level is greater than 10.5 metres the height of rooms on
every such upper floor shaD be not less than 2.55 metres.
(4) In schools, the height of rooms used for the dissemination of
knowledge shall be not less than 3 metres headroom.
(5) In hospitals the height of rooms used for the
accommodation of patients shall be not less than 3 metres.
(6) The height of any room in a factory in which any person
works shall be not less than 3 metres headroom.
45. (1) The height of rooms, other than water-closets, lavatories,
cloakrooms, corridors and rooms to which the public do not have
access in places of public resort shall be nolless than 3.5 metres.
Where a balcony is provided for in places of public resort, the
heights between the level of the topmost tier of the balcony and
the ceiling over such topmost tier, and beiween the floor
immediately under the balcony and the underside of the balcony,
shall be not less than 3 metres in each case.
(2) In places of public resort the provisions of paragraph (I} of
by-law 46 shall apply to water-closets, lavatories, cloakrooms,
corridors and rooms to which the public do not have access.
46. (!) In buildings other than those specified in the preceding
provisions of by-laws 44 and 45 the height of rooms on the ground
floor shall not be less than 3 metres and on any floor above the
ground floor shall not be less than 2.75 metres.
(2) The height of any basement shall be. not less than 2.5
metres.
(3) Where the greater part of the ground floors is left open for
use as car-park or covered garden or similar purpose, the height of
such ground floor shall be not less than 2.5 metres.
(4) The minimum headroom of any habitable room or space
inside any building shall be 2 metres.
(5) The height of any verandah-way shall be not less than 3
metres.
20](https://image.slidesharecdn.com/30457115-13282147-uniform-building-by-laws-160610052226/85/UBBL-1984-pdf-38-320.jpg)
!['i
( I
"-._/
[Section 47 - 49]
47. Projections in the nature of-
(a) beams;
(b) stairways and landings;
(c) screens;
(d) blinds; and
(e) signboards or advertisements;
which are not less than 2.5 metres above the verandah-way paving
may be permitted.
PART IV
TEMPORARY WORKS IN CONNECflON WITii
BUILDING OPERATIONS
48. (1) When any building operation is commenced, the person
responsible for the erection shall display a board giving the names,
addresses and telephone numbers of the submitting person and
building contractor.
(2) Construction of any building shall not commence unless a
protective hoarding to the requirements of the local authority is
erected to separate the building from the public street or footway.
(3) Where a protective hoarding is required, a temporary
permit shall be obtained in accordance with by-law 19 and the
protective hoarding shall be constructed according to the approved
protective hoarding plan and shall during the demolition ·or
erection of any building be maintained in good condition to the
satisfaction.of the local authority.
49. The person to whom the temporary permit is granted shall be
responsible for-
(a) taking such measures as are necessary to keep the
roadside drain clear of obstruction and to the satisfaction
of the local authority;
(b) adjustments to existing cables, pipes and other service or
utility or equipment and for their reinstatement on
completion of the works in accordance with the
requirements of the relevant authorities;
(c) painting the ends of the hoardings white and fo~ having
the ends of hoardings and railings suitably marked by red
warning lights throughout the night;
(d) any accident and damage ,to property or pen;ons; directly
attributable to the hoardings or railings;
(e) ensuring that hydrant points and any other existing utility
service installations are not obstructed btsuch hoardings
or materials;
21
Commencement
orbuildi111
operation.
Responsibility
ofp<non
Jf&nled
temporary
permits.](https://image.slidesharecdn.com/30457115-13282147-uniform-building-by-laws-160610052226/85/UBBL-1984-pdf-39-320.jpg)
![[Section 49 - 53]
Cancellation
ofu:mponry
permit.
Vehicular
~··site.
Riling mains
....inst.lkd
progressively.
Bui~S:
rnateriab.
(f) providing suitable openings with hand-rails at the ends of
the hoarding to permit easy means of access and egress
over the roadside drain, to .and from the adjoining
verandah-ways;
(g) the maintenance of the boarding to the satisfaction of the
local authority;
(h) exercising due care not to damage .any existing service
mains by overloading the ground or by any temporary
construction;
(i) rernoving the hoarding together with all materials and
debris on completion of the works; and
(j) to reinstate any damage to roads, drains, footways and
verandah-ways and leaving the site and drains in a clean
and tidy condition.
50. The local authority ·shall have the right to cancel the
temporary permit for breach of any the foregoing conditions or. for
any reason it thinks fit arid. the applicant shall within one week of
receipt of such notice have the hoardings, railings and all other
materials connected therewith removed from the public road.
51. Vehicular access to the site may be restricted to specified
hours to avoid obstructing the flow of traffic if found to be
necessary. ·
52. In buildings which are designed to exceed i8.3 metres in
height to the top most full floor, rising mains in accordance with
by-law 232 shall be installed as soon as the building exceeds that
height to provide fire fightiHg facilities during the various stages of
construction.
PARTY
STRUCTURAL REQUIREMENTS
53. (1) Any materials used-
(a) in the erection of a building;
(b) in the structural alteration or extension of a building;
(c) in _the execution of works or the installation of fittings,
bemg works or fittings to which any provision of these
By-laws applies; or
(d) for the backfilling of any excavations on a site in
connecti?~ with any building or works or fittings to which
any provlSion of these By-laws applies, shall !»-
(aa) of a suitable nature and quality in relation to the
purposes for and conditions in which they are
used;
22
!,](https://image.slidesharecdn.com/30457115-13282147-uniform-building-by-laws-160610052226/85/UBBL-1984-pdf-40-320.jpg)
![[Section 53- 54]
(bb) adequately mixed or prepared; and
(cc) applied, used or fixed so as to adequately perform
the functions for which they are designed.
(2) The use of any material or any method of mixing or
preparing materials or of applying, using or fixing materials, which
conforms with a Standard Specification or Code of Practice
prescribing the quality of material or standards of .workmanship
shall be deemed to be sufficient compliance with the requirements
of paragraph (I) of by-law 53 if the use of the material or method is
apprpriate for the purpose and conditions in which it used.
54. (1) In determining, for the purposes of these By-laws, the
loads to which any building will be subjected, the dead and
imposed loads and wind loads shall be calculated in accordance
with this Part:
Provided that in the case where-
(a) an actual imposed load to which a building will be ·
subjected will .exceed the imposed load calculated in
accordance with this Part, such actual load shall be
substituted for the load so calculated; and
General
requircmenn
of loading.
(b) plant, machinery or equipment will produce exceptional
dynamic effects, there shall be substituted for the .
imposed load calculated in accordance with this Part such ·
greater amount which would, as a static load, produce
stresses of a magnitude and kind approximating to that
induced dynamically.
(2) In determining, for the purposes of this Part, the loads to
which a building will be subjected-
(a) dead loads shall be calculated in accordance with BSCP 3
Chap. V Part 1 or as provided hereinafter in this Part;
(b) imposed loads shall be calculated in accordance with
BSCP 3 Chap. V Part 1 or as provided hereinafter in this
Part:
Provided that, if any actual imposed load will exceed or
is likely to exceed the load so calculated, that actual load
shall be subslituted for the load so calculated; and
(c) wind loads shall be calculated in accordance with BSCP 3
Chap. V Part 2:
Provided that-
(aa) in no case shall the factor S 3 be taken as less than
1; and
(bb) if a building falls outside the range of those for
which that code gives forces and pressure
coefficients, values shall be used which are
23](https://image.slidesharecdn.com/30457115-13282147-uniform-building-by-laws-160610052226/85/UBBL-1984-pdf-41-320.jpg)
![[Section 54 - 57]
Dead and
imposed
.......
Dead loads
calculated
from weigh!S
of materiab
us.cd.
Weight of
panitioru.
appropriate in relation to that liuilding·, having
regard to its construction, size., prqpbrtions,
shape, profile and surface characteristicS.
(3) Advice on appropriate wind velocities applicable to a
particular locality to which the building is to be located shall,
whenever possible be obtained from the local meteorological
office. · · · ·
55. (1) The provisions of this Part relating to dead and imposed
loads shall apply to- ·
(a) new buildings and new structures;
(b) structural alterations and additions to existing buildings
and existing structures; and
(c) existing-construction on change of use;
but shall not apply to the maintenance of; or· the replacement of
parts of, existing buildings and structures where there is no change
ofuse. ·
(2) The dead and imposed loads provided! hereinafter shall be in
addition to and not in substitution of provision relating to-
(a) loads on road bridges;
(b) loads on rail bridges;
(c) loads due to wind;
(d) loads due to seismic forces;
(e) loads due to explosions;
(f) loads on structures subject to internal pressure from
their contents such as bunkers, silos and water tanks;
(g) loads incidental to construction;
(h) loads due to lifts and escalators;
(i) loads due to machinery vibration (except those due to
some gantry cranes);
(j) loads due to thermal effects; and
(k) test loads.
56. (1) Dead loads shall be calculated from unit weight given in
BS 648 or from the actual known weights of the materials used.
(2) Typical values for commonly used materials are laid out in
the Fourth Schedule to these By-laws.
57. Where partitions are shown in the plalls, their actual weights
shall be included in the dead load. To provide for partitions where
their positions are not shown on the plans, the beams and the floor
slabs where these are capable of effective lateral distribution of the
24](https://image.slidesharecdn.com/30457115-13282147-uniform-building-by-laws-160610052226/85/UBBL-1984-pdf-42-320.jpg)
![[Section 57 - 60]
load, shall be designed to carry, in addition to other loads, a
uniformly distributed load per square metre of not less than one
third of the weight per metre run of the finished partitions, but not
less than 1 kN/m' (102 kgf/m') if the floor is used for office
purposes.
58. The weight of tanks and other receptacles, and of their
contents shall be treated as dead loads; account shall be taken of
the load conditions when a tank or receptacle is full and when it is
empty.
59. (1) The loads appropriate to the different uses to which the
parts of a building or structure may be put are as specified in the
Fourth Schedule to these By-laws.
(2) The distributed loads specified therein .are equivalent to
uniformly distributed static loads per square metre of plan area
and provide for the normal effects of impact and acceleration, but
not for any special concentrated loads.
(3) All floor slabs shall be designed to carry the appropriate
distributed or concentrated imposed load whichever produces the
greater stresses in the part of the floor slab under consideration.
(4) In the design of floor slabs, concentrated loads shall be
considered to be applied in the positions .which produce the
maximum s(resses and, where deflection is the design criterion, in
the positions which pn>duce maximum deflections.
(5) The concentrated imposed load need not be considered
where the floor slabs are capable of effective lateral distribution of
this load.
(6) All beams shall be designed to carry the distributed load
appropriate to the uses to which they are put.
(7) Beams, ribs and joists spaced at not more than one metre
centres may be designed as floor slabs.
(8) Where in the Fourth Schedule to these By-laws no values
are given for concentrated load, it may be assumed that the
tabulated distributed load is adequate for desigo purposes.
Conlents of
tanb ind
......recep:Kks.
Imposed
floor~.
60. Where there is the possibility of the use of mechanical Mod>onk>~
stacking machines, such as fork lift trucks, special provision shall -•;••·
be made in the design of the floors.
25](https://image.slidesharecdn.com/30457115-13282147-uniform-building-by-laws-160610052226/85/UBBL-1984-pdf-43-320.jpg)
![[Section 61 - 62]
lmpooed
""""~Qtllmgs.
skylighls
and similar
suuctures.
Reductions
in tote!
imp<»c:d
floor loads.
61. (1) The support of ceilings (other than false ceilings), ribs of
skylights, frames and covering (other tllan glazing) of access
hatches and similar structures shall be designed for the following
loads:
(a) 0.25 kNim' (25.5 kgflm') distributed uniformly over the
whole area of area supported; and
(b) 0.9 kN (91.8 kgf} concenirated over a length of 125
millimetres or, in the case of coverings, over a square of
125 millimetres side so placed as to produce maximum
stresses in the affected members.
. (2) Where any member will in no circumstances need to support
the weight of a man, the concentrated load provided in paragraph
(1) (b) above may be neglected. The concentrated load should be
considered to act at the same time as the distributed load and may
be treated as a short term load.
(3) For the purpose of this by-Jaw false ceiling means a ceiling
which is built with a space between it and the structure above and
which satisfies at least one of the following conditions relating to
access to that space:
(a) the space is inaccessible; or
(b) the ceiling is demountable for access; or
(c) the space is provided with ,catwalks supported
independently.
62. (1) Except .as provided for in paragraphs (2) and (3), the
reduction in assumed total imposed floor loads given in the Table 1
below may be taken in designing columns, piers, walls, their
supports and foundations.
TABLE 1: REDUCTION IN TOTAL DISTRIBUTED
IMPOSED FLOOR LOADS
Number of floors, including
the roof, carried by member
under consideration
1
2
3
4
5 to 10
over 10
26
Reduction in total distributed
imposed load on all floors
carried by the member
Under consideration
%
0
10
20
30
40
50](https://image.slidesharecdn.com/30457115-13282147-uniform-building-by-laws-160610052226/85/UBBL-1984-pdf-44-320.jpg)
![' ·~
[Section 62 - 63]
(2) For the purposes of this by-law, a roof may be regarded as a
floor. For factories and workshops design for imposed load of 5
kN/m' (510 kgf/m') or more, the reductions shown in the Table 1
may be taken provided that the loading assumed is not less than it
would have been if all floors had been designed for 5 k/N/m' (510
kgflm') with no reductions.
(3) Where a single span of a beam or girder supports not less
than 46 square metres of floor at one. general level, the imposed
load may in the design of the beam or girder be reduced by 5% for
each 46 square metres supported, subject to a maximum reduction
of 25%. This reduction, or that given in the Table 1, whichever is
greater,· may be (aken into account in the design of columns of·
other types of member supporting such a beam.
(4) No reduction shall be made for any plant or machinery
which is specifically allowed for or for buildings for storage
purposes, warehouses, garages and those office areas which are
used for storage and filling purposes.
63. (1) For the purpose of this by-law all slopes are measured Jmpoo<d
from the horizontal, all loads are applied vertically and the 125 ~<Jo•"'·
millimetres and 300 millimetres squares are measured on the roof
slope.
(2) On flat roofs ;and sloping roofs up to and including 10",
where access (in addition to that necessary for cleaning and repair)
is provided to the roof, allowance shall be made for an imposed
load of 1.5 kN/m' (153 kgf/m') measured on plan, or a load of 1.8
kN (184 kgf) concentrated on a square with a 300 millimetres side,
measured in the plane of the roof, whichever produces the greater
stresses in the part of the roof under consideration.
(3) On flat roofs and sloping roofs up to and including 100
where no access is provided to the roof except for maintenance,
allowance shall be made for an imposed load of 0.25 kN/m' (25.5
kgf/m') measured in the plane of the roof, or a vertical load of 0.9
kN (91.8 kgf) concentrated on a square with 125 millimetres side,
measured in the plane of the roof, whichever produces the greater
stresses in the part of the roof under consideration.
(4) On surfaces where accumulation of rain water is possible the
loads due to such accumulation of water and the imposed loads for
the roofs as given above shall be considered separ11tely and the
more critical of the two shall be adopted in the design.
(5) On roofs with a slope greater than 10°, and with no access
provided to the roof (other than that necessary for cleaning and
repair), the following imposed loads shall be provided:
(a) ~ roof-slope of 30° or Ic:ss Q.li..kN/m' (25.5 kgflm')
measured on plane or a vertJcalload of 0.9 kN (91.8 kgf)
concentrated on a square with a 300 millimetres side,
whichever produces the greater stress.
(b) for a roof slope of 75° or more no allowance is necessary.
27](https://image.slidesharecdn.com/30457115-13282147-uniform-building-by-laws-160610052226/85/UBBL-1984-pdf-45-320.jpg)
![[Section 63 - 68]
Root
COYerinp.
Internal
"""'""'.""'"'~pri""'
uructural
members.
Amount of
Juspcnded
load,
Dynamic
loading.
For roof slopes between 30" and 75", the imposed load to be
allowed for may be obtained by linear interpolation between 0.25
kN/m' (25.5 kgf/m') for a 30" roof slope and nil for a 75" roofslope.
64. The imposed load on a curved roof shall be calculated by
dividing the roof into not less than five equal segments and by then
calculating the load of each, appropriate to its mean slope, in
accordance with paragraphs (2) and (3) of by~law 63.
65. To provide for loads incidental to maintenance, all roof
coverings, other than glazing, at a slope less than 45" shall be
capable of carrying a load of0.9 kN (91.8 kgf} concentrated on any
square with a 125 millimetres side, measured in the plane of the
roof.
66. Due allowance shall be made in the design of roof trusses or
other primary structural members supporting roofs, for the weight
of heating, lighting and ventilating equipment, service trunking,
piping for liquids or gases, mechanical handling or production
equipment and overhead walkways for inspection and
maintenance, as applicable.
67. Any panel point of the lower chord of such roof trusses or
any point of such other primary structural members supporting
roofs over garages, manufacturing or storage floors shall be
capable of carrying safely a suspended conoentrated load of not
less than 9.0 kN (918 kgf) in addition to the imposed loads on the
roof.
68. (1) Where loads arising from machinery,.runways, cranes and
other plant producing dynamic effects are supported by or
communicated to the framework, allowance shall be made for
these dynamic effects, including impact, by increasing the dead
weight values by an adequate amount.
(2) In order to ensure due economy in design, the appropriate
dynamic increase for all members affected shall be ascertained as
accurately as possible.
(3) In the absence of sufficient data for such calculation, the
increase in the imposed loads shall be as follows:
Structure
For frames suppOrting lifts and
hoists ..
For foundation, footways and piers
supporting lifts and hoistering
apparatus ..
For light machinery, shaft or motor
units ..
For reciprocating light machinery or
power units
28
Increase in impose<!
load (per cent)
100
40
not less than 20
not less than 20](https://image.slidesharecdn.com/30457115-13282147-uniform-building-by-laws-160610052226/85/UBBL-1984-pdf-46-320.jpg)
![[Section 68 -70]
(4) Concentrated imposed loads including impact and vibrating
effects which may arise due to installed machinery shall be
considered and provided for in the design. In any event the
·increase in imposed lOads shall not be less than 20%.
(5) Provisions shall also be made for carrying any concentrated
equipment loads while the equipment is being installed or moved
for servicing and repairing.
69. (I) In respect Qf crane gantry girders, the following en....,.,.
allowances shall be deemed to cover all forces set up by vibration, ~nkn.
shock from slipping of slings, kinetic action of acceleration and
retardation and impact of wheel loads:
(a) for loads acting vertically, the maximum static wheer
loads shall be increased by 25% for an electric overhead
crane and 10% for a hand--operated crane;
(b) the horizontal force acting transverse to the rails shall be
taken as the following percentage of the combined weight
of the cab and the load lifted:
(i) IO% for an electric overhead crane; and
(ii) 5% for a hand-operated crane.
The horizon!al force shall be taken into account when
considering the lateral rigidity of the rails and their
fastenings;
(c) horizontal forces acting along the rails shall be taken at
the following percentages of the static wheel loads which
can occur on the rails:
(i) !0% for an electric overhead crane; and
(ii) 5% for a hand-operated crane.
(2) The forces specified in paragraph (I) above shall be
considered as acting at the rail level and being appropriately
transmitted to the supporting system.
(3) Gantry girders and their vertical supports shall be. designed
on the assumption that either of the horizontal forces specified in
paragraph I may act at the same time as the vertical load.
(4) The provisions of paragraphs (1), (2) and (3) shall apply
only to a single crane operation and to simple forms of crane
gantry construction and separate provisions shall be provided for
in the calculation in respect of heavy cranes, high-speed operation
or multiple cranes on a single gantry.
70. Parapets and balustrades shall be designed for the minimum
loads as provided in Table 2 below. The minimum loads are
expressed as horizontal forces acting at handrail or coping level.
29
..._,...,
"'"""""·](https://image.slidesharecdn.com/30457115-13282147-uniform-building-by-laws-160610052226/85/UBBL-1984-pdf-47-320.jpg)
![[Section 70 -71]
TABLE 2: HORIZONTAL LOADS ON PARAPETS
AND BALUSTRADES
Use ~ntCnsity of horizontal load
Nlm kgflm
run run
Light access stairs, gangways and
the like not more than 600 mm wide . . 220
Light access stairs, gangways and
the like not more than 600 mm wide,·
stairways, landings and balconies,
private and domestic . . .360
All other stairways, landings and
balconies and all parapets and
handrails to roof 740
Panic barriers 3,000
22.4
36.7
75.5
306.0
v,hkk '''"'n 71. (1) Where a barrier to withstand the :force of a vehicle is
'" a•-1"'"· reqmred for a car-park it shall be designed to withstand a force F
uniformly distributed over any length of 1.5 metres where--
112 mv' kN (1000 ('h mv')) kgf
F = ---=- ---~--,-,--
60 + 6b (9.8 ( 60 + 6~)
m = mass of vehicle in kg
v = velocity in m/s
3c = deflexion of the vehicle in mm'
3b = deflexion of the barrier in mm
(2) Where the car park has been designed on the basis that
vehicles using it will not exceed 2500 kilograms the following
values shall be used to determine the force 'F:
m 1500 kg'
v = 4.47 rnls
i 0 = 100 mm unless better evidence is available.
For a rigid barrier the force appropriate to vehicles up to 2500
kilogrammes shall be taken as 150 kN_
'
'The mass of 1500 kg is taken as being more representative of
the vehicle population than the extreme vai'ue of 2500 kg.
(3) Where the car park has been designed for a vehicle
exceeding 2500 kilogrammes the following values shall be used to
determine the force F:
m the actual mass of the vehicle for which the car park is
designed in kilograms.
v = 4.47 rnls.
6c 100 mm unless better evidence is available.
30](https://image.slidesharecdn.com/30457115-13282147-uniform-building-by-laws-160610052226/85/UBBL-1984-pdf-48-320.jpg)
![( ·.
0
[Section 71 -73]
(4) The impact force provided under paragraph (2) or (3) above
shall be considered to act at bumper height. In the case of car
parks intended for motor cars not exceeding 2500 kilogrammes
this shall be taken as 375 millimetres above the floor level.
. (5) Barriers to access ramps of car parks shall be designed to
withstand one half* of the force determined in paragraph (2) or (3)
above acting at a height of 610 milimetres above the ramp.
Opposite the ends of straight ramps intended for doWnward travel
which exceed 20 metres in length the barrier shall be designed to
withstand twice tthe force. determined in paragraph (2) or (3)
above acting at a height of 610 millimetres above the ramp.
(6) The reco.mmendations in these By-laws may be used to form
the basis of designs either within or beyond the usual serviceability
limits of materials.
72. (1/I~ the design of basement walls and similar underground •~m'"'.•"h
structures, provision shall be made for the lateral pressure of '"• flooo.
adjacent soil, due allowance being made for possible surcharge
from fixed or moving loads.
(2) When a portion, or the whole, of the adjacent soil is below a
free water surface, computations shall be based on the weight of
the soil diminished by buoyancy plus full hydrostatic pressure.
(3) In the design of basement· floors and similar structures
underground, the upward pressure of water, if any, shall be taken
as the full hydrostatic pressure applied over the entire area.
(4) The hydrostatic head shall be measured from the underside
of the construction.
73. (1) The foundations of a building shall--
(a) safely sustain and transmit to the ground the combined
dead load, imposed load and wind load in such a manner
as not to cause any settlement beyond the limits designed
for or other movement which would impair the stability
of, or cause damage to, the whole or any part of the
building or of any adjoining building or works;
(b) be taken down to such a depth, or be so constructed, as to
safeguard the building against damage by swelling and
shrinking of the subsoil; and
• The mass of 1500 kg is taken as being more representative of the vehicle
population than the extreme value of 2500 kg.
t The force in paragraph (5) above is only half that of paragraph (2) or (3) because
although the speed of vehicles may be greater the angle of impact is likely to be
less. At the ends of straight ramps however not only is the speed likely to be greater
but the angle of impact will also be greater so that the barrier must withstand a
greater force is therefore double that given in paragraph (2) or (3).
~I
Foundations.](https://image.slidesharecdn.com/30457115-13282147-uniform-building-by-laws-160610052226/85/UBBL-1984-pdf-49-320.jpg)
![[Section 73 -76]
Foundations of
buildings not
e:tceedina four
"orcys.
Reinforced
concrc:lc:
foundalions.
S1rip foundations.
(c) be capable of adequately resisting any attack by sulphates
or any other deleterious matter present in the subsoil.
(2) The ·requirements of paragraph (1) shall be deemed to be
satisfied if the foundations of a building are constructed in
accordance with the relevant recommendations of the BSCP
2004--Foundations.
74. If the foundations form part of a building other than a factory ·
or storage building, having not more than four storeys the
requirements of by-law 73 shall be deemed to be satisfied if such
foundations are constructed in accordance with BSCP lOt-
Foundations and Substructures for Non-Industrial Buildings not
more than Four Storeys.
75. The requirements of by-law 73 shall be deemed to be
satisfied as to such part of any" foundations as is constructed of
reinforced concrete if the work complies with BSCP llO-The
Structural Use of Concrete, BSCP 114, BSCP.ll5 or BSCP 116,
where applicable.
76. If the foundations of a building are constructed as strip
foundations of plain concrete situated centrally under the walls,
the requirements of by-law 74 shall be deemed to be satisfied if-
(a) there is no made ground or wide variation in the type of
subsoil within the loaded area and no weaker type of soil
exists below the soil on which the foundations rest within
such a depth as may impair the stability of the structure;
(b) the width of the fc.undation is not less than the width
specified in the Fourth Schedule to these By-laws;
(c) the concrete is composed of cement and fine and coarse
aggregate conforming to BS 882 and is of a nominal mix
not leaner than 50 kilogrammes cement: 0.3 cubic metre
all-in aggregate;
(d) the thickness of the concrete is not less than its projection
from the base of the wall or footing and is in no case less
than 150 millimetres; · ·
(e) where the foundations are laid at more than one level, at
each change of level, the higher foundations extend over
the unite with the lower foundations for a distance not less
than the thickness of the foundations and in no case less
than 300 millimetres; and
(f) where there is a pier, buttress or chimney forming part of
a wall, the foundations project beyond the pier, buttress
or chimney on all sides to at least the same extent as they
project beyond the wall.
32](https://image.slidesharecdn.com/30457115-13282147-uniform-building-by-laws-160610052226/85/UBBL-1984-pdf-50-320.jpg)
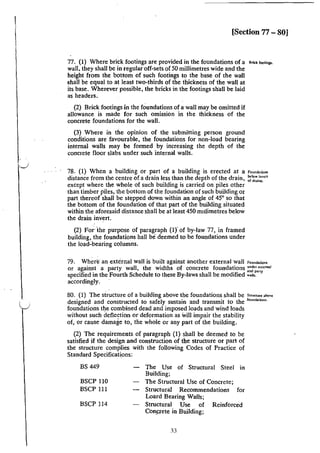
![[Section 80 - 84]
Building
site.
Drainage
or subsoil.
Protection
againu soil
erosion, etc.
Prcvennon
of dampness.
BSCP 115
BSCP 116
BSCP 117
BSCP 118
BSCP 2007
BS 5337
MSCP
The Structural Use of Prestressed
Concrete in Buildings;
The ·Structu•al Use of Precast
Concrete;
Composite Construction in
Structural Steel and Concrete;
The Structural Use of Aluminium;
Design and Construction of
Reinforced and Prestressed Concrete
Structure for the Storage of Water
and other Aqueous Liquids;
The Structural Use of Concrete for
Retaining Aqueous Liquids; and
The Structural Use of Timbers.
PART VI
CONSTRUCflONAL REQUIREMENTS
81. (1) No building shall be erected on any site which has been
filled up with any matter impregnated with faecal, animal or
vegetable matter, until the whole ground surface or site of such
building such has been rendered or become innocuous and has
been covered with a layer of hill ·earth, hardcore, clinker or ash
rammed solid to at least 0.305 metre thickness.
(2) The ground to be built upon by any building shall be
effectively cleared of turf and other vegetable matter.
82. (1) Wherever the dampness or position of the site -of a
building renders it necessary, the subsoil ·of the site shall be
effectively drained or such other steps shall be taken as will
effectively protect the building against damage from moisture.
(2) Where, during the making of an excavation for a building,
existing subsoil drains arc discovered, such drains shall either be
diverted or replaced by pipes of approved material to ensure the
continual passage of subsoil water through such drains in such a
manner as to ensure that no subsoil water entering such drains
causes dampness to the site of the building.
83. (!) All air-wells and open spaces in and around buildings shall
be suitably protected against soil erosion.
(2) All ground under raised buildings shall be suitably finished
and graded to prevent the accumulation of water or the growth of
unwanted vegetation or for the breeding of vermin.
84. (I) Suitable measures shall be taken to prevent the
penetration of dampness and moisture into a building.
(2) Damp proof courses where provided shall comply with BS
743 (materials for Horizontal D.P.C.).
0.](https://image.slidesharecdn.com/30457115-13282147-uniform-building-by-laws-160610052226/85/UBBL-1984-pdf-52-320.jpg)
![[Section 84 - 86]
(3} Every brick or masonry wall of a building founded on strip
footings shall be provided with a damp proof course which shall
be-
(a) at a height of not less than 150 millimetres above the
surface of the ground adjoining the wall; and
(b) beneath the level of the underside of the lowest timbers of
the ground floor resting on the wall, or where the ground
floor is a solid floor, not higher than the level of the upper
surface of the concrete or other similar solid material
forming the structure of the floor.
(4) Where any part of a floor of the lowest or only storey of a
building is below the surface of the adjoining ground and a wall or
part of a wall of the storey is in contact with the ground-
(a) the wall or part of the wall shall be constructed or
provided with a vertical damp proof course so as to be
impervious to moisture from its base to a height of not
less than !50 millimetres above the surface of the ground;
and
(b) an additional damp proof course shall be inserted in the
wall or part of the wall at its base.
.(5) Where the floor or any part of the walls of a building is
:. subject to water pressure, th.at portion of the floor or wall below
· ground level shall be waterproof.
85: For the purposes of this Part wherever references are made
.to the thickness of any brick wall, the maximum or minimum
· thickness of such wall shall not exceed the nominal thickness plus
or minus the maximum tolerance permissible under any standard
specification.
81.. (I} All party walls shall generally be of not less than 200
millimetres total thickness of solid masonry or insitu concrete
which may be made up of two separate skins each of not less than
100 millimetres thickness if constructed at different times:
Provided that in multi-storeyed flats and terrace houses of
reinforced concrete or of protected steel framed construction
having floors and roofs constructed to the requirements of these
By-laws, the party wall thereof shall not be less than 100
millimetres total thickness.
(2) Party walls in single storeyed houses may be in load-bearing
100 millimetres solid masonry or insitu concrete provided the
requirements of Part V, VI and VII of these By-laws are complied
with.
(3) All party walls shall be carried above the upper surface of
the roof to a distance of not less than 230 millimetres at right
angles to such upper surface.
35
N<•minll
lhi,·J.nc$S
of walls.
Pany walls.](https://image.slidesharecdn.com/30457115-13282147-uniform-building-by-laws-160610052226/85/UBBL-1984-pdf-53-320.jpg)
![[Section 86- 91]
Opcninp in
part)' w.ns.
(4) Other non-combustible materials may be used for party
walls provided the requirements of Part V, VI and VII of these
By-laws are complied with.
87. (I) Openings may be made or left ina party· wall if-
(a) such openings are made with the consent of and in
accordance with the requirements of the local authority;
and
(b) the owners of the properties concerned give written
permission.
(2) Every opening in a party wall shall be solidly built up with
brick or stonework to the full thickness of the party wall and
properly bonded therewith when the use of such opening is
discontinued.
•~- 88. Where a recess is made in an external wall or a party wall-
(a) the wall at the back of the recess shall be not less than 100
millimetres thick in an external wall and 200 millimetres
thick in a party wall;
(b) a sufficient arch or lintel of incombustible material shall
be built in every storey over the recess;
(c) in each storey the total area of recesses causing the wall at
the back of the recesses to be of less thickness than that
prescribed by these By-laws shan not exceed one-half of
the superficial area of the wall; and
(d) the side of tiJe recess nearest to the inner face of a return
external wall, shall be not less than 300 millimetres
therefrom. ·
a-.. 89. A chase made in a wall for pipes and other service facilities
shall leave the wall at the back of the chase not less than 100
millimetres thick in external walls and not less than 100 millimetres
thick in a party wall and shall be not wider than 200 inillimetres.
u""'""''""•· 90. If underpinning is Iequired the owner or his agent shall-
Copi:ns. c:1e••
....impervious.
(a) give written notice to the local au1ho.rity informing of the
fact and stating the method of underpinning proposed to
be used;
(b) obtain the written sanction of the local authority thereof
before proceeding with the work;. and
(c) comply with the requirements as set out in these By-laws.
91. {1) Every coping, cornice or other like projection shall be of
brick) tile, stone concrete, cement render or other impervious
material.
36](https://image.slidesharecdn.com/30457115-13282147-uniform-building-by-laws-160610052226/85/UBBL-1984-pdf-54-320.jpg)
![[Section 99- 103]
CookiJII
facilities in
residenlial
buiklinp.
Cookin1
facilities in
quanc:n.
Boikn file·
places, forge$
and incineraton
in factories.
Combustible
materials
adjoining smolr.c
·~·
Timber noon.
99. (I) Every residential building and every floor of a residential
building which is or may be separately let for dwelling purposes
shall be provided with a kitchen having a properly constructed
fireplace with a flue and chimney as may be required by the local
authority.
(2) The chimney and smoke flue shall be continued up above
the roof and shall be of athickness all round of not less than 100
millimetres of brick or concrete to a height of not ·Jess than 1.2
metres above the highest point in the line of junction with the roof.
(3) Flues shall be not less than 230 millimetres in diameter and a
separate flue shall be provided for each fireplace.
100. (1) In the case of one room or two room quarters for
labourers, artisans or servants, a kitchen not less than 2.32 square
metres in floor area may be provided. Such kitchen shall be
provided with a properly constructed fireplac_e, flue and chimney,
and shall be adequately lighted and ventilated.
(2) Where itis intended to instal in any residential building or
floor in a residential building as specified in by-law 99 gas, electric
or oil cookers for cooking purposes and the plan for such building
is endorsed accordingly, fireplaces, flues and chimneys shall not be
required.
(3) For the purposes of by-laws 99 and 100, the expression
"properly constructed fireplaces" means a concrete slab not less
than 80 millimetres thick supported on brick or concrete piers with
a smoke hood over such concrete slab constructed of
incombustible materials at a height of 1.91 metres from the floor to
the lower edge of such smoke hood. The smoke hood shall project
230 millimetres on each side and in front of the slab and shall be
constructed with an angle of inclination of not less than thirty
degrees.
101. Boilers, fireplaces, furnaces, forges, incinerators and other
similar heat generating appliances used in buildings other than
residential buildings shall be provided with adequate means for
conveying the heat and fumes generated by such appliances so as
to discharge into the open by means of properly constructed flues
or ducts of fire resisting material of at least two hours rating in
accordance with BS 476 Part 3.
102. Combustible materials used in tile construction of the
building shall be at least 80 millimetres clear of any casing to any
flue required for the conveyance of smoke or other products of
combustion.
103. (1) Where structural timber floors are permissible under
these By-laws they shall be designed of hardwood or of species of
timber treated with a suitable wood preservative.
I
I
I](https://image.slidesharecdn.com/30457115-13282147-uniform-building-by-laws-160610052226/85/UBBL-1984-pdf-56-320.jpg)
![i%1'
t''l
''.1k [Section 103 -107]
(2) All timber floors joists shall be designed in accordance with
these By-Jaws.
(3) All timber trimming joists shall be at least 25 millimetres
thicker than the joist of the adjoining floor.
104. {1} All joists shall have at least 100 millimetres bearing on ""''''
the walls and where supported on corbelled brickwork, such 10' io''"·
corbelling shall be tontinuous over-sailing courses. Separate
corbels shall not be allowed.
(2) No joists shall be built into the thickness of any party wall
unless there is at least 100 millimetres of fire resisting material
between the sides and end of such timbers.
(3) All ends of joists buiit into walls shall be treated with wood
preservative.
105. Where the ground floor of any building is constructed with spm l><low
timber joists and flaming boards, the space below the floor shall ~~~...~~d~
be adequately ventilated.
106. (1) In any staircase, the rise of any staircase shall be not Dim•miom
more than 180 millimetres and the tread shall be not less than 255 otstalrea5e$.
millimetres and the dimensions of the rise and the tread of the
staircase so chosen shall be uniform and consistent throughout.
(2) The widths of staircases shall be in accordance with by-law
168. '
(3) The depths of landings shall be not less than the width of the
staircases.
107. (1) Except for staircases of Jess than 4 risers, all staircases H•''""'
shall be provided with at least one handrail.
(2) Staircases exceeding 2225 millimetres in width shall be
provided with intermediate handrail for each 2225 millimetres of
required width spaced approximately equally.
(3) In building other than residential buildings, a handrail shall
be provided on each side of the staircase when the width of the
staircase is 1100 millimetres or more.
(4) All handrails shall project not more than 100 millimetres
from the face of the finished wall surface and shall be located not
less than 825 millimetres and not more than 900 millimetres
measured from the n<>sing of the treads provided that handrails to
landings shall not be less than 900 millimetres from the level of the
landing.
39](https://image.slidesharecdn.com/30457115-13282147-uniform-building-by-laws-160610052226/85/UBBL-1984-pdf-57-320.jpg)
![[Section 108- 114]
Windcn.
No obstruction
in stairc::n.cs.
Lighting
and Ycnti·
lation of
staircases.
Enclosure
of stairt~ses
in • shop.
Use of timber
staircases.
Timber
woh.
108. (i) In residential buildings, a landing of not less than 1.80
metres in depth shall be provided in staircases at vertical intervals
of not more than 4.25 metres and in staircases in all other buildings
there· shall be not more than sixteen risers between each such
landing.
(2) No part in any flight of any staircase shall have less than two
risers.
109. (1) Subject to the provisions of Part VII and VIII of these
By-laws spiral staircases may be permitted as a secondary staircase
in buildings where the topmost floor does not exceed 12.2 metres
in height. ·
(2) Winding staircase may be permittedwhere they are not used
as a required ·means of egress.
110. (1) There shall be no obstruction in any staircase between
the topmost landing thereof and the exit discharge on the ground
floor.
(2) There shall be no projection, other than handrails in
staircases, in any corridor~ passage or staircase at a level lower
than 2 metres above the floor or above any stair.
Ill. All staircases shall be properly lighted and ventilated
according to the requirements of the local authority.
112. In a shop, the flight of stairs which has access direct from
the street shall be enclosed with walls in incombustible material.
113. (!) Timber staircases may be permitted for the following
types of buildings which are not more than three storeys in height:
(a) detached residential buildings;
(b) semi-detached residential buildings;
(c)
(d)
terrace houses;
in the upper floors of shophouses other than from the
ground floor to the first floor provided that it is located
within the protected area for its full height; and
(e) other similar types of buildings of limited fire risk at the
discretion of the local authority.
(2) All othet staircases shall have a fire-resistance rating of not
less than two hours.
114. (I) Structural timber for roof constnuction shall be designed
and constructed of timbers of adequate sizes which shall either be
in hardwood or, if in other species of timber, shall be treated by a
suitable wood preservative.
(2) All built-in or concealed roof timbers shall be coated with
wood preservative.
40](https://image.slidesharecdn.com/30457115-13282147-uniform-building-by-laws-160610052226/85/UBBL-1984-pdf-58-320.jpg)
![[Section 120- 123]
De.lgn"""
tom!ruction
or refuse
chUie$.
Requiremenu
for refU5C
reoceptadc:
chamben.
Access 10 refuse
rc:cc:ptack
ch:~~mbc~.
120. The design and construction of all refuse chutes shall
conform to the following requirements:
(a) the chute shall be vertical for the whole length and shall
be constructed with a smooth-finished impervious inner
surface; '
(b) the internal diameter shall nat be less than 400
millimetres;
(c) adequate ventilation at the ·top of the chute shall be
provided;
(d) the chute shall discharge into a suitable metal receptacle
or receptacles of not more than' 0.95 cubic metre in
capacity or as specified by the local authority;
(e) openings into any refuse chute sllail be fitted with a self-
closing and tight-fitting flap or hopper; and
(f) openings into refuse chutes shall not be located in any
stairway enclosure or corridor, nor in a stairway protected ·
lobby.
121. All refuse receptacles shall be housed in a chamber which
shall-
(a) be provided with concrete curbs for the refuse receptacles
to stand on;
(b) be adequately fly and vermin proofed;
(c) be connected to and drained by a foul water drain;
(d) open to the external air;
(e) be lined throughout with glazed tiles; and
(f) be located near to· a water point.
122. The approach access to the loading point from refuse chute
chambers for the removal of refuse by refuse vehicles shall be at
gradient to enable the refuse vehicles to approach it and shall be to
the approval of the local authority:
Provided that where direct access to refuse chutes for refuse
vehicles is not possible, specific points for storing refuse
receptacles shall be provided to the satisfaction of the local
authority.
123. (1) Where ducts or enclosures are provided in any bmiding
to accommodate pipes, cables or condui~s the dimensions of such
ducts or enclosures shall be-
(a) adequate for the accommodation of the pipes, cables or
conduits and for crossings of branches and mains together
with supports and fixing; and
(b) sufficiently large to permit access to cleaning eyes. stop
cocks and other controls there 10 enable repairs,
extensions and modifications to be made to each or all of
the services accommodated.
42](https://image.slidesharecdn.com/30457115-13282147-uniform-building-by-laws-160610052226/85/UBBL-1984-pdf-60-320.jpg)
![r;.:
·.
[Section 123 - 128]
(2) The access ,openings to ducts or enclosures shall be long
enough and suitably placed to enable lengths of pipe to be installed
and removed.
124. For all non~residential buildings exceeding 4 storeys above uo..
or below the main aCcess level at leastone lift shall be provided.
125. (1) The floor and wall surfaces of swimming pools shall be..._"""'·
smooth and free from cracks.
(2) Swimming pools shall be completely surrounded by an
overflow channel constructed so that-
(a) the overflow and any matter floating therein cannot
return directly to the swimming pool;
(b) the arms or legs of swimmers cannot be trapped by the
overflow channel; and
(c) swimmers, can take hold of the edge of the overflow
channel but so that the depth of the overflow channel
does not enable the bottom of the overflow channel-to be
touched with the fingers.
126. (1) Steps shall be situated at the side walls near the ends of "'"'""' r-.,.
the swimming pool and shall be so arranged that they are not ·
higher than the internal facing of the walls of the swimming pool,
such steps being constructed of non-ferrous materials with a non-
slip surface and provided with a handrail.
(2) A footway with a non-slip surface shall be provided round
every swimming pool. .
127. The openings by which the water enters a swimming pool """""''""'
shall be distributed in such a manner that circulation of the water """""""'pool.
.in the swimming pool is uniform and dead points of stagnant place
avoided.
128. (1) Swimming pools shall have lines marked on the side walls
of a swimming pool to indicate-
(a) the depth ofthe water at the shallow and deep ends of the
swimming pool;
(b) the part of the swinuning pool where the depth of the
water is between 1.3 metres and 1.8 metres; and
(c) the depth of the water shown in figures over the lines
marked on the side of the swimming pool above the
overflow channel of the swimming pool.
43
Dcp~b of
Wiler.](https://image.slidesharecdn.com/30457115-13282147-uniform-building-by-laws-160610052226/85/UBBL-1984-pdf-61-320.jpg)
![[Section 128 - 133]
Location"'
bou...
Foot-b.lltb$ and
shower.
(2) The water in swimming pools with diving boards or
platforms shall have the following minimum depths as measured at
any point within the swimming pool 1.53 metres from the free end
of the diving boards or platforms:
(a) for diving boards up to 3 metres above the level of the
water, such minimum depth shall be 3.3 metres; and
(b) for platforms up to 9.7 metres above the level of the
water, such minimum depth shall be 4.5 metres.
129. .Diving boards, platforms and water chutes in the swimming
pool shall be situated not less than 1.8 metres from the sides of the
swimming pool or from any other diving board, platform or water
chute in the swimming pool.
130. (1) Swimming pools shall have separate changing rooms for
each sex.
(2) The flooring of such changing rooms ·shall be of a non-slip
impermeable material, easy to clean, ;md graded to drainage
outlets .sufficient to enable water used therein for cleaning
purposes to be rapidly drained. ·
(3) The walls of such changing rooms shall be smooth,
impermeable, and easy to clean up to a height of I.8 metres. ·
131.: These shall be provided around the swimming pool sufficent
numbers of footbaths of not less than 0.9 metre each -in any
dimension with a shower situated over the entrance thereto and
such foot-bath shall be provided with running water.
Pri""· """'"'"'132. By-laws 125 to 131 shall apply to public and commercial
swimming pools. swimming pools and not to private, residential or special purpose
swimming pools, the approval of which shall be at the discretion of
the local authority. · ·
PART VII
FIRE REQUIREMENTS
Intc_rprc:tationl. 133. In this Part and. Part Vlll unless the context· otherwise
requires--
"automatic" means a device or system providing an emergency
function without the necessity of human intervention;
''balcony approach" means a balcony being an external
approach to a common staircase serving one or more occupancies;
"boudary" in relation to a building, means the boundary of the
land belonging to the building (such land being deemed to include
any abutting part of a street, canal or river but only up to the
centre line thereof); and boundary of the premises shall be
construed so as to include any such part to the same extent;
44](https://image.slidesharecdn.com/30457115-13282147-uniform-building-by-laws-160610052226/85/UBBL-1984-pdf-62-320.jpg)
![[Section 133]
"circulation space" means any space which is solely or
predominantly used as a means of access between a room and a
protected shaft or between either a room or a protected shaft and
exit from the building or compartment;
"compartment" means any part of a building which is separated
from all other parts by one or more ci>mpartment walls or
compartment floors or by both such walls and floors; and for the
purposes of the Part, if any part of the top storey of a building is
within a compartment, the compartment shall also include any
room space above such part of the top storey;
"compartment wall" and "compartment fluor" mean
respectively a wall and a floor which comply· with by-law 148, and
which are provided as such for the purpose of by-law 136 to divide
a building into compartments for any purpose in connection with
by-law 213 or 147;
"D.G.F.S." means the Director General of Fire Services,
Malaysia or the relevant Fire Authority;
"dead-end" means an area from which escape.is possible in one
direction only and in an open plan includes any point from which
the direct routes to alternative exists subtend an angle of less than
45°;
"designated floor" means the floor level at which the fire
brigade has access to the fire lifts and will normally be the floor
level closest to the fire appliance access level;
"direct distance" means the shortest distance from any point
within the floor area measured within the external enclosures of
the building to the relevant exit disregarding walls, partitions of
fittings other than the enclosing walls or partitions to protected
·staircases;
"door" includes any shutter, cover or other form of protection
to an opening in any wall or floor of a building, or in the structure
surrounding a protected shaft, whether the doors is constructed of
one or more leaves;
'"dry rising system" means a vertical water main which is
normally dry, of appropriate size, and fitted with hydrant outlets
which can be charged with water by the Fire Authority's pumps via
a fire service inlet and shall comply with BS 3980 and BSCP
402.101;
"element of structure" means--
(a) any member forming part of the structural frame of a
building or any other beam or column (not being a
member forming part of a roof structure only);
(b) a floor, including a compartment floor, other than the
lowest floor of a building;
(c) an external wall;
(d) a separating wall;
45](https://image.slidesharecdn.com/30457115-13282147-uniform-building-by-laws-160610052226/85/UBBL-1984-pdf-63-320.jpg)
![[Section 133]
(e) a compartment wall;
(f) structure enclosing a protected shaft;
(g) a load-bearing wall or load-bearing part of awall; and
(h) a gallery;
"emergency lighting" means the illumination obtained through
either. an independant or 5econdary source. of electricity supply
such a5 trickle charged accumulators or separate generators to the
normal or duplicate lighting; . ··
"exit discharge'' means a door from 3J siorey. flat, or room
which door gives access from such storey, flat or room on to an exit
route;
"exit door" means a door from a storey, flat, or room which
door gives access from such storey, flat or room on to an exit
route;
"exit route" means a route by which persons in any storey of a
building may reach a place of safety outside the building and may
include a room, doorway corridor, stai!VIay or other means of
passage not being a revolving door, lift or escalator;
"externally non-combustible" means eJGternally faces with, or
otherwise externally consisting of non-combustible material;
"final exit" means a point of discharge for the escape route from ·
a building providing. direct access to the street, passage-way or
open steps sited to enable the evacuation of persons from the
vicinity of a building so that they are safe from fire or smoke;
"fire alarm installation" means ·an installation capable of
warning persons of an outbreak of fire. Such installation must have
detectors conforming to the Rules of the Fire Officers' Committee
for Automatic Fire Alarm Installation, and installed in accordance
with BSCP 1019;
"fire appliance access level" means the level at which fire
appliances can approach the building for purposes of fire fighting
or evacuation of occupants;
"fire fighting access level" means the highest level that a fire
appliance ladder may be brought against a building for purposes of
fire fighting and evacuation;
"fire fighting access lobby" means a lobby separated from the
storey it serves by construction of a FRP of at least half hour,
directly accessible from a fire fighting staircase and a fire lift and
containing a dry or wet riser;
"fire fighting staircase" means a staircase designated as a
recognised means of access into the building for firemen in the
event of a fire;
46](https://image.slidesharecdn.com/30457115-13282147-uniform-building-by-laws-160610052226/85/UBBL-1984-pdf-64-320.jpg)
![[Section 133]
"fire hydrant" means an installation of pipes, water tanks,
pumps and hydrant outlets in a building to provide a ~ady means
by which a jet of water can be delivered in any part of the building
for the purpose of fire fighting and to comply with BSCP 402.101;
· ·~fire lifts" means lifts capable of being commandeered for
exclusive use of firemen in emergency;
"firemen's switch~' means a switch loiated adjacent to the fire
lift by. the designated floor to enable ihe fire brigade to gain
control of the fire lifts;
"fire resistance" has the meaning ascribed to it in by-law 221;
"fire resistance period" means the period for which an element
will meet the requirements in respect of transmission of heat or
resistance to collapse with passage of flame when tested in
accordance with BS 476; Part 1: 1953;
"fire resisting" means the construction so designated, including
doors, has a minimum .standard of fire-resistance of not lesS than
half hour in accordance with the relevant Schedules of these By-
laws or which achieves such standard when tested in accordance
with BS 476: Part 8: 1972 except that, in the case of the doors-
'
(a) the rabbets to ~he door frame or the door stops whichever
may be are not less than 18 millimetres deep; and
(b) the door is hung on metal hinges having a melting point of
not less than SOO"C, and
(c) the door is rendered self-closing;
"fire stop" means a barrier or seal which would prevent or
retard the passage of smoke or flame within a cavity or around a
pipe or duct where it passes through a wall or floor or at a junction
between elements of structure;
"F.O.C." means Fire Officers' Committee of the United
Kingdom;
"FRP" means fire resistance period;
"height of a building" has the meaning ascribed to it in by-law
135;
"horizontal exit" is a means of egress from a compartment or
building to an adjacent compartment or building on approximately
the same level and thence to a protected staircase or final exit
either direct or via a protected corridor;
uhose reel installation" means an installation of pipes,
watertanks, pumps and hose reels in a building to provide a ready
means by which a jet of water can be delivered in any part of the
building for the purpose of fire fighting and to comply with BSCP
402.101;
47](https://image.slidesharecdn.com/30457115-13282147-uniform-building-by-laws-160610052226/85/UBBL-1984-pdf-65-320.jpg)
![[Section 133]
"interior finish" means the exposed interior surface of buildings
including, but not limited to fixed or movable walls, partitions,
columns and ceilings;
"non-combustible" shall apply to materials as specified under
BS 476; Part 4 (1970);
"permitted limit of unprotected areas" means the maximum
aggregate area of unprotected areas in any side or external wall of
a building or compartment, which complies with the requirements
as set out in'the Sixth Schedule to these By-laws for such building
or compartment;
"protected corridor" means a corridor separated from the
building it serves by partitions having FRP of not less than half
hour and which partitions have all openings therein fitted with
fixed lights· and self-closing doors each having a FRP of not less
than half hour;
"protected lobby" means a lobby enclosed throughout by
partitions having an FRP of not less than half hour and has all
openings therein fitted with fixed lights and self-closing doors
having an FRP ·or not less than half hour; ·
"protected shaft" means a stairway, lift, escalator, chute, duct
or other shaft which enables persons, things or air to pass between
different compartments; and which complies with the
requirements of by-law 150;
"protected staircase" means a staircase separated from the
building it serves by partitions having an FRP of not less than half
hour and which has all openings in such partitions fitted with fixed
lights and self-closing doors each having an FRP of not less than
half hour;
"protecting structure" means any wall or floor or other structure
which encloses a protected shaft other than-
(a) a wall which also forms part of· an external wall,
separating wall or compartment wall; or
(b) a floor which is also a compartment floor or a floor laid
directly on the ground; or
(c) a roof;
"relevant boundary" in relation to a side or external wall of a
building or compartment, means that part of the boundary oi the
premises or the notional boundary as prescribed in by-law 146
which is adjacent to that side or wall and either coincides with, is
parallel to or is at an angle of not more than 80' with that side or
wall;
"separating wall" means a wall or part of a wall which is
common to two adjoining buildings;
"smoke lobby" means a protected lobby being the approach to a
staircase and which acts as a fire and smoke check between a
storey and the staircase;
48](https://image.slidesharecdn.com/30457115-13282147-uniform-building-by-laws-160610052226/85/UBBL-1984-pdf-66-320.jpg)
![I
[Section 133]
"smoke stop door~· means a door or pair of doors which when
fitted in a frame satifies the requirements of Section 7 of BS 476:
Part 8: I972 as to-
(a) freedom from collapse for not less than thirty minutes;
and
(b) resistance to the passage of flame and hot gases for not
less than twenty minutes,
and which is fitted so that the clearance between the leaf and
frame and in the case of double doors also between the two leaves,
is as small as is reasonably practical, and except in the case of
'doors hung to open in both directions, is provided with a rabbet.to
·the door frame or with a door stop, which in either case is not less
than 25 millimetres deep;
"sprinkler installation" means an installation of water supplies,
pump, pipes, valves and delivery points. so arranged as to
automatically detect a fire and attack it with water, sound an alarm
and installed in accordance with the current edition of the F.O.C.
Rules for Automatic Sprinkler Installations or other approved
standards;
"staircase external" means a staircase which is completely open
to the external air on at least two sides from the level of the·tap of
the balustrade to the underside of the flight of stairs immediately
-above; ·
·~staircase internal" means a staircase enclosed on all sides by
partitions of walls and which has all openings in the external walls
glazed or otherwise protected from the weather;
·"storey exit" means a fire rated door to a protected staii-Case or
a corridor protected with a fire resisting structure in accordance
with the Ninth Schedule to these By-laws and in the case of ground
floor accommodation .storey exit means a door leading direct to a
place of safety outside the building;
"travel distance" means the distance required to be traversed
from any point in a storey of a building to either-
(a) the fire-resisting door in the staircase enclosure; or
(b) if there is no such door, the first stair tread of the
staircase;
"unprotected area" in relation to an external wall or side of a
building, means-
(a) a window, door or other opening;
(b) any part of the external wall which has fire resistance less
than that specified by this Part for the wall; and
(c) any part of the external wall which has combustible
material more lhan 1.5 millimetres thick attached or
applied to its external face, whether for cladding or any
other purpose;
49](https://image.slidesharecdn.com/30457115-13282147-uniform-building-by-laws-160610052226/85/UBBL-1984-pdf-67-320.jpg)
![[Section 133 - 135]
"wet rising system" means any permanently charged vertical
water main installed for fire-fighting purposes, of an appropriate
size and fitted with connections suitable for use by the Fire
Authority and to comply with the requirements of BSCP 402.101.
134. For the purpose of this Part every building or compartment
shall be regarded according to its use or intended use as falling
within one of the vurpose groups set out in the Fifth Schedule to
these By-laws and, where a building is divided into compartments,
used or intended to .be used for different purposes, the purpose
groqp of each compartment shall be determined separately:
Provided that where the whole or part of a building or
~ompartment, as the case may be, is used or intended to be used
~or jnore than one purpose, only the main purpose of use of that
building or compartment shall be taken into account in
determining into which purpose group it falls.
R.... of 135. In this Part- .
meuurcmcnl.
(a) the height of a building, or of such of a building as
described in by-law 215 means the height of such building
or part, measured from the mean level of the ground
adjoining the outside of the external walls of the building
to the leve) of half the vertical heiight of the roof of the
building or part, or to the top of the walls of the parapet
(if any), whichever is the higher;
(b) the area of-
(i) any storey of a building or compartment shall be
taken to be the total area in that storey bounded
by the finished inner surfaces of the enclosing
walls or, of any side where there is no enclosing
wall, by the outermost edge of the floor on that
side;
(ii) any room or garage shall be taken to be the total
area of its floor bounded by the inner finished
surfaces of the walls forming the room or garage;
(iii) any part of a roof shall be taken to be the actual
visible area of such part measured on a p)ane
parallel to the pitch of the roof;
(c) the cubic capacity of a building or compartment shall be
ascertained by measuring the volume of space contained
within-
(i) the finished inner surfaces of the enclosing walls
or, on any side where there is no enclosing wall, a
plane extending vertically above the outermost
edge of the floor on that side;
(ii) the upper surface of its lowest floor; and
50](https://image.slidesharecdn.com/30457115-13282147-uniform-building-by-laws-160610052226/85/UBBL-1984-pdf-68-320.jpg)
![(
[Section 135 - 138]
(iii) in the ·case of a building or of a·compartment
. which extends to a roof, the under surface of the
roof or, in the case of any other compartments,
the under surface of the ceiling of the highest
storey within the compartment, including the
space occupied by any other walls, or any shafts,
ducts or structure within . the space to be so
measured. ·
136. Any building, other than a single storey building, of a "'""""""or
purpose group specified in the Fifth Schedule to these By-laws and """"""""
which ha,;- -u. ""'........._.
(a) any storey the floor area of which exceeds that.specified
as relevant to a building of that purpose group and height;
or
(b) a cubic .capacity which exceeds that specified as. so
reievant shall be so divided into compartments, by means
of compartment walls or compartment floors or ·both,
that-
(i) no such compartment has any storey the floor area
of which exceeds the area specified as relevant to
that building; and ·
(ii) no such compartment has a cubic capacity which
exceeds that specified as so relevant to that
building:
Provided that if any building is. provided with an imt~matic
sprinkler installation which complies with the relevant
recommendations of the F.O.C;. Rules for Automatic Sprinkler
Installation, 29th edition, this by-law has effect in relation to that
building as if the limits of dimensions specified are doubled.
IToon.
137. In any building which exceeds 30 metres in height, any_floor """'''" h•;'"'"'
which is more than 9 metres above ground floor level which ~c~cc:! in
separates one storey from another storey, other than a floor which heigh! 1o be
is either within a maisonette or a mezzanine floor shall be :::.~~~"~
constructed as a compartment floor. floor.
138. The following walls and floors in buildings shall be
constructed as compartment walls or compartment floors:
Other walls aDd
floors 10 be
constructed u
(a) any floor m a building of Purpose Group
(Institutional);
comp:utment
IJ walls or
(b) any wall or floor separating a flat or maisonette from any
other part of·the same building;
(c) any wall or floor separating part of a building from any
other part of the same building which is used or intended
to be used mainly for a purpose falling within a different
purpose group as set out in the Fifth Schedule to these
By-laws; and
51
compartment
lloo>.](https://image.slidesharecdn.com/30457115-13282147-uniform-building-by-laws-160610052226/85/UBBL-1984-pdf-69-320.jpg)
![[Section 138 -141]
(d) any floor immediately over a basement storey if such
basement storey has an area e:x;ceeding 100 square
metres.
139. The following areas or uses shall be separated from the
other areas. of the occupancy in wbich tlley are located .by fire
resisting construction of elements of structure of a FRP to be
determined by the local authority based on the degree of fire
hazard:
(a) boiler rooms and associated fuel storage areas;
(b) laundries;
(c) repair shops involving hazardous processes and materials;
(d) storage areas of materials in quantities deemed
hazardous;
(e) llquified petroleum gas storage areas;
(f) linen roo~.;
v
(g) tnnsformer rooms and substations;
(h) fla.mmable liquids stores.
140. AJi building irl excess of 7000 cubic metres shall abut upon a
street or road or open space of not less than 12 metres width and
acce!;Sible to fire brigade appliances. The proportion of the
building abutll;,g the street, road or open space shall be in
;Jtcordance with the following scale:
Volume of buil<tiog Minimum proportions of
in cubic meter perimeter of building
7000 to 28000 one-sixth
28000. to 56000 one-fourth
56000 to 84000 one-half
84000 to 112000 . three-fourths
112000 and above island site
141. (1} Subject to the exceptions specified in paragraph (2} no
openings shall be made in any separating wall which ·forms a
complete. vertical wall separating any buildings.
(2) Nothing in tbis by-law shall probibit-
(a) ·the passage through a separating wall of a pipe, if the
pipe-
(i) is not a flue pipe;
52
(
'](https://image.slidesharecdn.com/30457115-13282147-uniform-building-by-laws-160610052226/85/UBBL-1984-pdf-70-320.jpg)
!['.._)
[Section 141 -142]
(ii) lias a diameter not exceeding 25 miUimetres if it is
made of combustible material or 150 millimetres,
if it is made of non-rombustible material; and
(iii) is fire stopped where it passes through the wall; or
(b) an opening in a separating wall which is necessary as a
means of escape from fire, if the opening is fitted with a
door which has in respect of separating waDs FRP of not
less than that required in this Part.
(3) Any separating wall which forms, a junction with a roof
shall be carried above the upper surface ofthe roof to a distance of
not less than 225 millimetres measured at right angles to such
upper surface.
142. (1) If any external wall is carried across the end: of a "'"""" """·
separating wall, such external wall and separating wall shall be
bonded together or thejunction ofsuch walls shall be fire-stopped;
(2) Subject to the provisions relating to small garages and open
car parks, any side of a building shall comply with ·any relevant
requirements relating to·the permitted limits of unprotected areas
specified in the Sixth Schedule to these By-laws unless the building
is so situated that such side might consist entirely of any
unprotecte<! area.
(3) Ariy external wall which constitutes, or is situa.ttid within a
distance of 1 metre from any point on the relevant boundary or is a
wall of a building which exeeeds .15 metres in height shall-
(a)
(b)
be constructed wholly of non-combustible materials apart
from any external cladding which complies· with. by-law
144 or any internal lining which complies with these By-
laws; and
be so constructed as to attain any FRP required by this
Part without assistance from any combustible material
permitted by this Part- ·
Provided· that the requirements of this Part shall not
apply tO-·
(i) an external wall of a building which is within the
limits of size indicated by the letter "x" in Part 1
of the Ninth Schedule to these By-laws or an
external wall of a building which is not divided
into compartments and is within the limits of
size indicated by the letter "z" in Part 2 of the
Ninth Schedule if, in either case, that building
dOes not exceed 18 metres in height; and
(ii) an external wall of a building or part of Purpose
Group III which consists of flats or maisonettes
if that building has not more than three storeys
or that part is separated as described in by-law
1:!5 and does not exceed 18 metres in height.
53](https://image.slidesharecdn.com/30457115-13282147-uniform-building-by-laws-160610052226/85/UBBL-1984-pdf-71-320.jpg)
![[Section 143 -146]
143. Any beam or column forming part of, and any structure
carrying, and external wall which is required·to be constructed of
non-combustible materials shall comply with the provisions of
paragraph (3) of by-law 142 as to non-combustibility.
144. (1) Any cladding on any external walls, if such cladding is
situated less than 1.2 metres from any ·point on the relevant
boundary, shall have a surface complying With the requirements
for aass 0 specified in by-law 204.
(2) Any cladding on any external wall situated 1.2 metres or
more from the relevant boundary shall, if the building is more than
18 metres . in height-;· have a surface' complying With the
requirements specified for Class 0 in by-law 204 except that any
part of such cladding below the height of 18 metres from the
ground may consist of timber .of not less than 10 millimetres
finished thickness or of a material having asurface which, when
tested in accordance with BS 476: Part 6: 1968, bas an index of
performance not exceeding twenty.
R<~•="' 145. For the purpose of by-law 142 to 146--
Sixth ~hcduk.
Rdcvan1
-·
(a) any part of a roof shall be deemed to be part of an
external wall or side of a building if it is pitched to an
angle of 7fY' or more to the horizonal and adjoins a space
within the building to which persons have access not
limited to the purposes of maintenance or repair; and
(b) any reJerence to the Sixth Schedule to these By-laws shall
be construed as referring to the provisions of Part I of the
Schedule together with, at the option of the persons
intending to erect the building, either the provisions of
Part 11, Part 1!1 or Part IV of the Schedule.
146. If any building is to be erected on land occupied with any
other building, or two or more detached buildings are to be
erected on land in common occupation and either of those
buildings is within Purpose Group I or Ill, other than a detached
building which consists only of a garage or· of an open car park, in
the application of the provisions of this PaJrt to any external wall of
any building to be erected which faces an external wall of such
other building-
(a) the relevant boundary shall be a notional boundary
passing between those buildings and such boundary must
be capable of being situated in such a position as to enable
the external walls of those buildings to comply with the
requirements of this Part; and
(b) if such other building is an existing building it shall be
deemed to be (a building to be) erected on the site which
it occupies, being of the same purpose and having the
same unprotected areas and fire resistance as the existing
building.](https://image.slidesharecdn.com/30457115-13282147-uniform-building-by-laws-160610052226/85/UBBL-1984-pdf-72-320.jpg)
![[Section 148 -149]
Horizontal and
and vcrtlcaL
banien of
thc:exlcmal
walls.
(4) Where any chimney, appliance ventilation duct or duct
encasing one or more flue pipes passes through a compartment
floor or compartment wall-- ·
(a) any flue in the chimney; or
(b) the passage in the appliance ventilation duct; or
(c) the space within the duct encasing the flue pipe ?r pipe,
shall be separated from that compartment floor or that
compartment wall and from each compartment adjoining that wall
or floor by non-combustible construction having FRP of not less
than half the minimum FRP required by lhese By-laws in respect
of that compartment wall or compartment floor through which
such·chimney, duct or pipe passes.
(5) If any ·chimney, appliance ventilation duct or duct encasing
one or more flue pipes forms part of a· compartment wall--
(a) any flue in the chimney; or
(b) the passage in the appliance ventilation duct; or
. (c) the space within the duct encasingthe flue pipe or pipes,
shall be separated from any compartment adjoining that .wall
by non-combustible construction which will, at any level, have
FRP of not less than half the minimum FRP required by these
By-laws in respecr of the compartment wal! at that level.
(6) Any compartment wall or compartment floor which is
required by these By-laws to have FRP of one hour or· more
shall, excluding-
(a) any floor finish;
(b) any surface finish to a wall on ceiling which complies
with the requirements of by-law 204; or
(c) any ceiling which complies with the descriptions specified
in the Ninth Schedule to these By-laws,
be constructed wholly of non-combustible materials and, apart
from any ceiling, the required FRP of the wall or floor shall
be obtained without assistance from any non-combustible
materiaL
(7) Any beam or column forming part of, and struct~re
carrying, any compartment wall or compartment floor whtch
is required to be contructed of non-combustible materials, shall
itself comply with the provisions of paragraph (6) as to
non-combustibility.
149. Openings in external located vertically above one another
shall be protected by approved flame barriers either extending
750 millimetres beyond the exterior wall in the plane of the floor
or by vertical panels not less than 90 millimetres in height.
56](https://image.slidesharecdn.com/30457115-13282147-uniform-building-by-laws-160610052226/85/UBBL-1984-pdf-74-320.jpg)
![[Sectimi'lSO - 152]
150. (1) No protected shaft shall be constructed for use for ,_,.......,_
any purposes additional to those specified in this Part other
than for the accommodation of any pipe or duct, or as sanitary
accommodation or washrooms, or both.
(2) Subject to the provisions of this Part, any protected
shaft shall be completed enclosed.
(3) Any protecting. structure which is .required to have a
FRP of one hour or more, and any beam or column forming
part of that structure and any. structure carrying such protecting
structure shall be constructed. of non-combustible materials
throughout, with the exception of any external surface finish
which complies with the requirements of by-law 204 relating
to wall surfaces.
(4) Any wall, floor or other structure-.enclosing a protected
shaft but not being 'a protecting structure may contain such
openings as shall be in accordlll)ce with other provisions of
these By-laws. ·
(5) There shall be no opening in any protectirig structure
other than any one or more of the following:
(a) an opening for a pipe;
(b) an opening fitted with a fire-resisting door which
complies with the provisions of by-law 162;
(c) if the protected shaft contains a lift, an opening which
complies with the provisions of by-law 162; and
(d) if the protected shaft serves as, or contains a ventilating
duct, an inlet to or outlet from the duct or an opening
for the duct.
(6) Any opening for a pipe shall be effectively fire-stopped.
151. Where openings to "lift·shafts are not connected to pro- v~""""""'
tected lobbies, such lift shafts shall be provided with vents of """""'·
not less than 0.09 square metre per lift located at the top of
the shafts. Where the vent does not discharge directly to the
open air the lift shafts shall be vented to the exterior through
a duct of the required FRP as for the lift shafts.
152. (1) Every opening in a lift shaft or lift entrance shall open .,...,P'"
into a protected lobby unless other suitable means of protection lift....,.
to the opening to the satisfaction of the local authority is
provided. These requirements shall not apply to open type
industrial and other special buildings as may be approved
by the D.G.F.S.
(2) Landing doors shall have a FRP of not ·less than half
the FRP of the hoistway structure with a minimum FRP of
half hour.
57](https://image.slidesharecdn.com/30457115-13282147-uniform-building-by-laws-160610052226/85/UBBL-1984-pdf-75-320.jpg)
![[Section 152 - 155]
Smok<
dcteeton for
lih lobbie$.
Emergem:y
mode of
opcrt~_tion in
the event of
mains power
failure.
(3) No glass shall be used for in landing doors except for
visio~ in which case any vision panel shall or be glazed with
wired safety glass, and shall not be more than 0.0161 square
metre and the total area of one of more vision panels in any
landing door shall be not more than 0.0156 square metre.
(4) Each clear panel opening shall reject a sphere 150
millimetres in diameter.
(5) Provision shall be made for the opening of all landing·
doors by means of an emergency key irrespective of the position
of the lift car.
153. (1) All lift lobbies shall be provided with smoke detectors.
(2) Liff not opening into a smoke lobby shall not use door
reopening devices controlled by light beam or photo-detectors
unless incorporated with a force close feature which after
thirty seconds of any interruption of the beam causes the
door to close within a preset time.
154. (1) On failure of mains power all lifts shall return in
sequence directly to the designated floor, commencing with
the fire lifts, without answering any cat or landing calls and
park with doors open.
(2) After all lifts are parked the lifts on emergency ·power
shall resume normal operation:
Provided that where sufficient emergency power is available
for operation of all lifts, this mode of operation need not
apply.
'"'""""'of 155. (1) The fire mode of operation shall be initiated by a
•"""''••· signal from the fire alarm panel which may be activated auto-
matically by one of the alarm devices in the building or
manually.
(2) If mains power is available all lifts shall return in sequence
directly to the designated floor, commencing with the fire lifts,
without answering a11y car or landing calls, overriding the emer-
gency stop button inside the car, but not. any other emergency
or safety devices, and park with doors open.
(3) The fire lifts shall then be available fot use by the fire
brigade on operation of the fireman's switch.
(4) Under this mode of operation, the fire lifts shall only
operate in response to car calls but not to landing calls in a
mode of operation in accordance with by-law 154.
(5) In the event of mains power failure, all lifts shall return
in sequence directly to the designated floor and operate under
emergency power as described under paragraphs (2) to (4).
5R
'-i
'i i](https://image.slidesharecdn.com/30457115-13282147-uniform-building-by-laws-160610052226/85/UBBL-1984-pdf-76-320.jpg)
![_.·
[Section 156 - f60]
'156. (1) If a protec~d shaft serves as, or contains, a ventilating """''""
duct- ' dJ•ftJ a
. ~ntilltinc
(a) the duct shall be fitted with automatic fire dampers """·
together with o'r without subducts as Australian Standard
1"668: Pt. 1:197f, so constructed at such intervals and
in such positions as may be necessary to reduce, so
far as practical, the risk of fire spreading from a com-
partment to any ·other compartment, or such other
provision shall be lrtade·as will reduce such risk so far
as practicable; and
(b) the duct shall not be, constructed of, or lined with, any
material which substantially increases_ such risk.
(2) In addition, in the case, of a protected shaft containing
a ventilating duct, the shaft shall be so constructed with
additional barriers to fire between the duct and the shaft as
may be necessary to reduce so far as practicable the risk of
fire spreading from a compartment to any other compartment.
157. A protected staircase or a protected shaft containing a Pr~>~ccted 5ha.ru
staircase, sh~ll not contain any pipe conveying gas or oiJ or :~=~of
any ·ventilating duct other tlian a duct serving only that stair-
case or shaft..
158. (1) In places of assembly, other than schoollialls or other s..1.,;,.,,..,
similar Mils where stage scenery is infrequently used, capable ''""'mbly.
of seating more than 400 persons and in which stage scenery
may be used, the stage shall be separated· from the auditorium
by a proscenium wall oaf not less than 225 millimetres brickwork
or other material of equivalent FRP, carried down to a solid
foundation and up to at least 0.92 metres above the roof level
unless the roof is constructed of materials having the. FRP as
specified in the Ninth Schedule to these By-laws.
(2) No more than three openings inclusive of the proscenium
opening shall be provided in the proscenium wall.
(3) No opening additional to the proscenium opening shall
be more than 0.61 metres above the level of the stage nor shall
such additional opening. have an area exceeding 1.858 square
metres and each such additional opening shall be fitted with
a door constructed of 'materials having the FRP as specified
in the Ninth:· Schedule' to these By-laws.
159. Open stages with.out proscenium walls may be permitted ap.. "'"''·
provided suiiable protection devices to the satisfaction of the
D.G.F.S. are installed.
160. (I) All air-conditioning ducts, including framing therefor, "~ .,=•""""
except ducts in detached and semi-detached residential buildings ;.,:. .
shall be constructed entirely of non-<:ombustible materials and :;:.,,;:'m'
shall be adequately supported throughout their lengths.
59](https://image.slidesharecdn.com/30457115-13282147-uniform-building-by-laws-160610052226/85/UBBL-1984-pdf-77-320.jpg)
![[Section 160 - 162]
(2) No air-conditioning ducts shall pass through! fire walls
unless as provided for in by-laws 148 and 156.
(3) The air intake of any air-conditioning apparatus shall be
situated such that air shall· not be recirculated from any space
in which objectionable quantities of inflammable vapors or
dust are given off and shall be so situated as to minimise the
drawing in of any combustible material.
,,..,.,.;.1. 161. (1) Any fire stop required by the provisions of this Part
shall be so formed and positioned as to prevent or retard the
passage of flame.
Fire: dooD in
""""'"""'"....ns. &!old
SCpMatinJ walls.
(2) Any fire stop shall-.
(a) if provided around a pipe or duct or in a cavity, be
made of non-combustible material or, if it is in a floor
or wall constructed of combustible material, of timber
not less than 37 millimetres thick; and
(b) if provided around a pipe or duct, be so constructed
as not to restrict essential thermal movement.
(3) Any fire stop formed as a seal at the junction of two or
more elements of structure shall be made of non-combustible
material.
(4) Any cavity in an element of structure which-
(a) is continuous through the whole ot part of such element;
arid
(b) has a surface of combustible material exposed within
the cavity which is of a class lower than Class 0 in
by-law 204 shall be fire stopped-
(i) at any junction with another element of structure
or with a ceiling under a roof; and
(ii) in such a position that th'ere is no continuous
cavity without a fire stop which in one plane
exceeds either 7.625 metres in a single dimension
or 23.225 square metres im area;
but nothing in this by-law shall prohibit the insertion of com-
bustible filling in a cavity.
162. (1) Fire doors of the appropriate FRP shall be provided.
(2) Openings in compartment walls and separating walls
shall be protected by a fire door having a FRP in accordance
with the requirements for that wall specified in the Ninth
Schedule to these By-laws.
(3) Openin~s in protecting structures shall be protected by
fire doors haVIng FRP of not less than half the requirement for
the surrounding wall specified in the Ninth Schedule to these
By-laws but in no case less than half hour.
(4) Openings in partitions enclosing a protected corridor
or lobby shall be protected by fire doors having FRP of half-hour
60](https://image.slidesharecdn.com/30457115-13282147-uniform-building-by-laws-160610052226/85/UBBL-1984-pdf-78-320.jpg)
![[Section 162 -163]
(5) Fire doors including frames shall be constructed to a
specification which can be shown to meet the requirements for
the relevant FRP when tested in accordance with section 3 of
BS 476:1951. .
163. Fire doors conforming to the method of construction as H•lfho"""'
stipulated below shall be deemed to meet the requirements """ho" <loon.
of the specified ·FRP: , ·
(a) doors and frames constructed in accordance with one
of the following specifications shall be deemed to satisfy
the requirements for doors having FRP of half-hour:
(i) a single door 900 millimetres wide x 2 100
millimetres high maximum or double doors 1 800
millimetres X 2 100 millimetres high maximum
constructed of solid hardwood ·core of not less
than 37 millimetres laminated with adhesives
conforming to either BS 745 "Animal Glues",
or BS 1204, "Synthetic resin adhesives (phenolic
and am~oplastic) for wood" Part 1, "Gap-filling
adhesives", or BS 1444, "Cold-setting casein glue
for wood", faced both sides with plywood to a
total thickness of not less than 43 millimetres
with all edges finished with a solid edge strip
full width of the door. The meeting stiles of
double doors shall be rabbeted 12 millimetres
deep or may be butted provided the clearance
is kept to a minimum;
(ii) doors may be double swing provided they are
mounted on hydraulic floor springs and clearances
at floor not exceeding 4.77 millimetres and
frame and meeting stiles not exceeding 3 milli-
metres;
(iii) a vision panel may be incorporated provided it
does not exceed 0.065 square metre per leaf
with no dimension more than 1 370 millimetres
and it is glazed with 6 millimetres Georgian
Wired Glass in hardwood stops;
(iv) doors constructed in accordance with BS No. 459:
Part 3: 1951 Fire Check Flush Doors and Wood
and Metal Frames (Half-Hour Type);
(v) timber frames for single swing half-hour fire
doors of overall width of 60 millimetres including
25 millimetres rabbet and depth to suit door
thickness plus 34 millimetres stop;
(vi) metal frames for half-hour fire doors shall be of
sheet steel not lighter than 18 gauge of overall
width 50 millimetres including 18 millimetres
rabbet and depth to suit the door thickness plus
53 millimetres stop;
61](https://image.slidesharecdn.com/30457115-13282147-uniform-building-by-laws-160610052226/85/UBBL-1984-pdf-79-320.jpg)
![[Section 163 -165]
Door cl~n
for fire doors.
Mtasuremcct of
tn.vcl di.stanc:c
10 exits.
(vii) timber or metal frames for double swing doors
shall be as specified above with minimum
clearances between frame and ·door;
'{b) doors and frames constructed in accordance· with one
' of the following specifications shall be deemed to satisfy
the requirements for doors having FRP of one hour:
(i) a single door not exceeding 900 millimetres wide
x 2100 millimetres high or double doors not
exceeding 1800 millimetres x 2100 millimetres
high constructed as for specification (a) for
' )lalf-hour door but: incorporating on both faces
either externally or beneath the. plywood faces
a I~yer of asbestos insulating board to BS 3536
(not asbestos cement) not less than 3 millimetres
thick;
(ii) doors may swing one way only and.clouble doors
shall have 12 millimetres wide rabbet at the
. . .meeting stiles;
(iii} avision panel may be incorporated provided
it does not exceed ·10 square metres per leaf
with no dimension moi:e than 300 millimetres
and it is glazed with 6, millimetres Georgian
Wire Glass in hardwood stop;
_·(iv) doors constructed in accordance with BS 459:
· Part 3: 1951: Fire Check Flush Doors and Wood
and Metal Frames (One Hour Type);
(v) frames for one hour doors shall be as for half-
hour doors except that timber frames shall be
pressure impregnated with 15% to 18% solution
of monoammonium phosphate in water.
164. (1) All fire doors shall be fitted with automatic door closers
of the hydraulically spring operated type in the case of swing
doors and of wire rope and weight type in the case of sliding
doors. '
(2) Double doors with rabbeted meeting stiles shall be provided
with co-ordinating device to ensure that leafs close in the proper
sequence.
(3) Fire doors may be held open provided the hold open device
incorporates a heat actuated device to release the door. Heat
actuated devices shall not be permitted on fire doors protecting
openings to protected corridors or protected staircases. ·
165. (1) The travel distance to an exit shall be measured on .the
floor or other walking surface along the centre line of the nljtUral
path of travel, starting 0.300 metre from the most remote point of
occupancy, curving around any comers or obstructions with 0.300
metre clearance therefrom and ending at the storey exit. Where
measurement includes stairs, it shall be taken in the plane of the
trend noising.
62
• -~ j
::](https://image.slidesharecdn.com/30457115-13282147-uniform-building-by-laws-160610052226/85/UBBL-1984-pdf-80-320.jpg)
![I .
'-._.)
[Section 165- 169]
(2) In the case of open areas the distance to exits shall be
measured from the most remote point of OCQipancy provided that
the direct distance shall not exceed two-thirds the permitted travel ·
distance. ·
(3} In the case of "individual rooms which are subject to
occupancy of not more than six persons, the travel distance shall
be measured from the doors of such rooms: ·
Provided that the travel distance from any point in the room to
the room door does nOit exceed 15 metres.
(4) The maximum travel distances to exits and dead end limits
shall be as specified in the Seventh Schedule of theSe By-laws.
166. (1) Except as permitted by by-law 167 not less than two u;a 10.,
separate exits shall lie provided from each storey together with ::=::"such additional exits as may be necessary.
(2) The e)(ists shall be so sited and the exit access s!lall be so
arranged that the exits are within the limits of travel distance as
specified in the Seventh: Schedule to these By-laws and are re.adily
accessible at all times. •
167. (1) Except as provided for in by-law 194 every compartment S•=> .,;a.
shall be provided with at least two storey exits located as far as
practical from each other and in no case closer than 4.5 metres and
in such position that the travel distances specified in the Seventh
Schedule to these By-laws are not exceeded.
(2) The width of storey exits shall be in accordance with the
provisions in the Sevemh Schedule to these By-laws.
168. (1) Except as provided for in by-law 194 every upper floor S"""=.
shall have means of egress via at least two separate staircases.
(2) Staircases shall be of such width that in the event of any one
staircase not being available for escape purposes the remaining
staircases shall accommodate the highest occupancy load of any
one floor discharging into i1_ ,calculated ·in accordance with
provisjons in the Seventh schedule to these By-laws.
(3) The required width of a staircase shall be the clear width
between walls but handrails may be permitted to encroach on this
W!dth' to amaximum of 75 millimetres.
(4) The required width of a staircase shall be maintained
throughout its length including at landings.
(5) Doors giving access to staircases shall be so positioned that
their swing shall at no point encroach on the required width of the
staircase or landing.
169. No exit route may reduce in width along its path of travel Ex>~...
from the storey exit to the final exit.
63](https://image.slidesharecdn.com/30457115-13282147-uniform-building-by-laws-160610052226/85/UBBL-1984-pdf-81-320.jpg)
![[Section 170 - 173]
E:pe5S through
unenclosed
openlnp.
170. Where unenclosed openings are permitted between floors
and for a mezzanine floor, egress may be by way of an open
staircase to an adjacent floor and thence to a story exit:
(a) the layout is such that a fire originating anywhere within
the compartment will be. obvious to the occupants of all
communicating levels or areas;
(b) the travel distances specified in the Seventh Schedule to
these By-laws are not exceeded;
(c) only 50% of the occupants of a floor are assumed to use
the open staircase and storey exits are provided at every
level to accommodate the other 50% of the occupants of
that level in accordance with the provisions of the Seventh
Schedule to these by-laws; and
(d) the storey exits on the principal floor through which other
levels discharge are designed to handle the occupant; of
that floor plus 50% .of the occupants from the adjacent
levels discharging through it.
__,iforiWoulai•. 171. (1) Where appropriate, horizontal exits m_ay be provided in
lieu of other exits.
Emergc:nq exit
,_jgru,
Exit doon.
(2) Where horizontal exits are provided protected staircases
and final exits need only be of a width to accommodate the
occupancy load of the larger compartment or building discharging
into it so long as the total number of exit widths provided is not
reduced to less than half that would otherwise be required for the
whole building.
(3) For institutional occupancies the total exit capacity other
than horizontal exits shall not be reduced by n1ore than one-third
that would otherwise be required for the entire area of the
building.
172. (1) Storey exits and access to such exits shall be marked by
readily visible signs and shall not be obscured by_ any decorations,
furnishings or other equipment.
(2) A sign reading "KELUAR" with an arrow indicating the
direction shall be placed in every location where the direction of
travel to reach the nearest exit is not immediately apparent.
(3) Every exit sign shall have the word "KELUAR" in plainly
legible letters not less than 150 millimetres high with the principal
strokes of the letters not less than 18 millimetres wide. The
lettering shall be in red against a black background.
(4) All exit signs shall be illuminated continuously during
periods of occupancy.
(5) Illuminated signs shall be provided with two electric lamps
of not less :han fifteen watts each.
173. (!) All exit doors shall be openable from the inside without
the use of a key or any special knowledge or effort.
64](https://image.slidesharecdn.com/30457115-13282147-uniform-building-by-laws-160610052226/85/UBBL-1984-pdf-82-320.jpg)
![[Section 173 -177]
(2). Exit doors shall close automaticaily when released and all
door devices including magnetic door holders, shall release the
doors upon power failure or actuation of the fire alarm.
174. (1) Where two or more storei exits are required they shall ,.,_.,.,.of
be spaced at not less than 5 metres apart measured between the ,..,.,. -.
nearest edges of the openings.
(2) Each exit shall give direct access to-
(a) a final exit;
(b) a protected staircase leading to a final exit; or
(c) an external route leading to a final exit.
(3) Basements and roof structures used solely for services
need not be provided with alternative means of egres.
175. Calculation of occupancy loads and capacity ofexits shall be C>kub;;;,or
in accordance with the provisions of the Seventh Schedule to these """"""'"""'·
By-laws.
176. To compute the required exit width from individual floors COm~tinJ """'
of a building-- . . ""'..,.,_
(a) calculate the floor area net or gross whichever is
applicable;
(b) determine the allowable occupancy load factor from
Table;
(c) divide the floor area by the number of square metre per
person to determine the number of persons for which
exits must be provided for that floor;
(d) determine from the table the capacity of the type of exit
to be used for the purpose group being designed; and
(e) calculate the number of units of exit width for each type of
exit used based upon the capacity. ·
177. The following factors shall be used in computing the exit COmputin•
widths: number of
stairCUC$ and
(a) in a multi-storeyed building if x units of exit width are ""'"" '"""'·
required from each floor the staircases serving those
floors do not need to be x times the number of floors
served in units of exit width. The staircases need be only
wide enough t() serve each floor but not less than the
minil!lum width. allowed and in every case one of the
protected staircases shall be assumed to be inaccessible
and the remaining protected staircase shall be of sufficient
width and number to accommodate the relevant
occupancy;
65](https://image.slidesharecdn.com/30457115-13282147-uniform-building-by-laws-160610052226/85/UBBL-1984-pdf-83-320.jpg)
![[Section 177 -180]
E.xi~ for
institutiODaJ
""''"""of U5embly.
a.-.ific:ation
.,,._of uaembly.
(b) depending on the occupancy, street floor exits have to be
sized to handle not only the occupant load of the street
floor but also a percentage of the load of the exits
discharging to the street floor ·from fl,oors above ·and
below; ·
(c) exits should never decrease in width along their length of·
travel and, if two or more exits converge into a common
exit, the common exit should never·be narrower than .the
sum of the width of the exits converging into it;
(d) except as provided in these By-laws, the mininium. ·
number of exits is two;
(e) at least one of the staircases should be a minimum of two
units width except that 900 millimetres may be allowed
where total occupancy of all floors served by staircases is
less than 50; and '
·(f) ihere should be no decrease in width along the path bf
travel of a staircase.
178. In buildings classlfied as institutional or.places of assembly,
exits to a street or large open space, together with staircases,
corridors and passages leading to such exits shall ·be located,"
separated or protected as to avoid any undue danger to the
occupants of the place of assembly from fire originating in the
other occupancy or smoke therefrom. ..
179. Each place of assembly shall be classified according to its.
capacity as follows:
Class A-Capacity
Class B-Capacity
Class C-Capacity
1,000 persons or more
300 to 1,000 persons
100 to 300 persons
180. The occupancy load permitted in any place ofassembly shall
be determined by dividing the net floor area or space assigned to
the use by the square metre per occupant as follows:
(a) assembly area of concentrated use without fixed seats
such as an auditorium, places of worship, dance floor and
lodge room-0.65 square metre perperson;
(b) assembly area of less concentrated use such as a
conference room, dining room, drinking establishment
exhibit room, gymnasium. or lounge-1.35 squre metr~
per person;
(c) standing room or waiting space-3 square metre~. per
person;
(d) the occupancy load of an area having fixed seats shall be
determined by the number of fixed seats installed.
Required aisle space serving the fixed seats shall not be
used to increase the occupant load.
66
j
. -J
1
/
.](https://image.slidesharecdn.com/30457115-13282147-uniform-building-by-laws-160610052226/85/UBBL-1984-pdf-84-320.jpg)
![[Section 181- 184]
181. Means of egress shall be measured in units of exits width of W"o<hh of.....,
552 millimetres. Fractions of a unit shall not be counted, except or<s=.
that 300 millimetres added to one or more full units shall be
counted as one half of a unit exit width and no individual access
to exit shall be less than 700 millimetres.
182. The rate of travel per floor of persons shall be sixty persons .."of'"""""·
per minute through doors or along level passage ways and forty-
five persons per minute down stairs.
183. Every place of assembly, every tier or balcony and every "''"'"""' fm
individual room used .as a place of assembly shall have exits :::0':.~;.
sufficient to provide fol' the total capacity thereof as determined in
accordance with by-law 180 and as follows:
(a) no individual unit of exit width shall serve more than one
hundred persons; ·
(b) doors leading outside the building at ground level or not
more· than three risers above or below ground one
hundred persons per exit unit;
(c) staircases or ,other types of exit not specified in
by-law 177 above seventy-five persons per exit unit;
(d) every Class A place of assembly (capacity one thousand
.·persons or more) shall have at least four separate exits as:·
remote from each other as practicable;
(e) every Class B place of assembly (capacity three hundred
to one thousand persons) shall have at least two separate
·exits as remote from each other as practicable, and if ofa:.
capacity of over six hundred at least three such exists;
(f) every Class C place of assembly (capacity one hundred to
three hundred persons) shall have at least two means of
exit, consisting of separate exits or doors leading to a
corridor or other space giving access to separatt exists in
different directions.
184. (1) (a) The spacing of rows of seats from back to back shall "'"'"'·
be not less than 825 millimetres, nor less than 675 millimetres plus
the sum of the thickness of the back and inclination of the back.
(b) There shall be a space of not less than 300 millimetres
between the back of one seat and the front of the seat immediately
behind it as measured between plumb-lines.
(c) Rows of seats between gangways shall have not more than
fourteen seats.
(d) Rows ofseats opening on to a gangway at one end only shall
have not more than seVen seats.
(e) Seats without dividing arms shall have their capacity
determined by allowing 450 millimetres per person.
67](https://image.slidesharecdn.com/30457115-13282147-uniform-building-by-laws-160610052226/85/UBBL-1984-pdf-85-320.jpg)
![[Section 184 - 186]
Gangway in
places of
assembly.
Exil door.. in
places or
a=:mbly.
(2) (a) With Continental seating the SJ:!acing of rows of
unoccupied seats shall provide a clear width between rows
measured horizontally as follows (automalic, or self-rising seats
shall be measured in the seat-up position, other seats shall be
measured in the seat-down position):
450 millimetres clear width between rows of 18 seats or less;
• I
500 millimetres clear width between row& of 35 seats or less;
525 millimetres clear width between rows of 45 seats or less;
550 millimetres clear width between rows of 46 seats or more.
(b) With continental seating, the number of intervening seats
between any seat and a gangway may be increased to 49 where
exit doors are provided along each side gangway of the row of
seats at the rate of 1 pair of exit doors for each,5 rows of seat. Such
exit doors shall provide a minimum clear width of 1680
millimetres.
185. (1) A cleargangway not less than 1200 millimetres in width
shall be provided around the stalls and ba~cony in a place of
assembly leading to exit doors therein: ·
Provided that if the gangways in the'balcony lead to exit doors
:.not less than 1200 millimetres in width the r~ar gangway may be
· omitted. ·
(2) Gangways not less than 1200 millimetres wide running
parallel to the rows of seating in a place of assembly shall be
.provided where required by the local authority.
(3) All floors of balconies or tiers in a place!of assembly shall be
constructed entirely of reinforced concrete.
(4) Steps shall not be used to overcome differences in level in a
gangway in a place of assembly unless the slope of such gangway
exceeds one in ten. '
(5) Where steps of a pitch exceeding 30" or ramps of a slope
exceeding one in ten are provided in gangways flanking the seating
in a place of assembly, suitable handrails shal! be provided.
(6) The treads of steps in gangways in a pl~ce of assembly shall
have a non-slip surface and the edges of such steps shall be
illuminated at step level.
(7) In circles and gallaries or areas where! the incline exceeds
15•, guard rails not less than 1050 millimetres above floor level
shall be provided at the foot of gangways in places of assembly.
186. (I) All doors used by the public as exit doors from any part
of the place of assembly or leading to the open air, shall open only
in the direction of exit.
68](https://image.slidesharecdn.com/30457115-13282147-uniform-building-by-laws-160610052226/85/UBBL-1984-pdf-86-320.jpg)
![[Section 186 - 190] .
(~) In a pia~ of assembly all exit doors and doors through
whtch the public pass on the way to the open air shall be without
lock, bolts or other fastenings while the public are in the building:
Provided that doors used for exit only may be fitted with
panic bolts. ·
(3) Panic bolts fitted to doors in a place of assembly shall be not
less than 750 millimetres or more than 1100 millimetres above the
floor.
(4) Turnstiles, if installed in a place of assembly, shall be
arranged clear of the line of exit, and shall not be included in the
calculation of exit width.
(5) In a place of assembly every external door used by the
public and every collapsible gate shall be capable of being locked
in the fully open position ·in such a way that a key is required to
release such door or gate from such open position.
187. A notice or notices so arranged as to be visible from both Noti~
sides of the door, gate ·Or shutter whether the door, gate or shutter :,xrc::r':.,e.
is in the open or in the closed position shall be affiXed to, or in
position adjacent to every door and gate referred to above, such
notice bearing the words "This gate/door is required to be kept
open and locked in that position during· the whole time the
audience/gathering is in the building". Tlie height of the lettering
for such notice shall not be less than 75 millimetres.
188. Exits in ·any place of assembly shall be arranged that the T"~' ''•~~
travel distance from any point to reach an: exit shall· not exceed 45 :::.':'~',;;;'
metres for unsprinkled buildings and 60 metres for sprinkled
buildings.
189. (1) Every staircase provided under these By-laws in a En""'"'
building of four storeys or more, or in a building where the highest ~e=.;! escape
floor level is more than 1200 millimetres above the ground level, buildings.
or in any place of assembly, or in any school when such staircase is
to be used as an alternative means of escape shall be enclosed
throughout its length with fire resisting materials.
(2) Any necessary openings, except openings in external walls
which shall not for the purposes of this by-law include walls to
air-wells, in the length of such staircase shall be provided with
self-closing doors constructed of fire-resisting materials.
190. Any permanently installed external staircase is acceptable "'!'m>~
as a. required exit under the same condition as an internal sta.retie-
staircase:
Provided that such staircase shall comply with all the
requirements for internal staircases. External staircases shall be
separated from the interior of the building by walls and fire door of
the same fire resistance rating as required for internal staircases.
69](https://image.slidesharecdn.com/30457115-13282147-uniform-building-by-laws-160610052226/85/UBBL-1984-pdf-87-320.jpg)
![[Section 191 - 194]
Opcninp in
~jaa:nt walb
no1 perminc:d.
191. (1) No openings shall be permitted to 'be formed in the walls
adjacent to any external staircase within ' distance of 2 metres
measured horizontally and 9 metres measured vertically below the
staircaSe.
(2) Ventilation openings to toilets or oth~r protected areas are
however exempted from this restriction. ,
(3) Where windows or other glazed openings are required
within these dimensions, they shaD be fitted with wired glass and
be kept in permanently closed position.
......,, •"""- 192. (1) An inclined moving walk exit shall comply with the
Power opc.ratcd
doonu
meam or egress.
Building
with :single
staircase.
applicable requirements of ramps. '
(2) No moving walk capable of being operated in the direction
contrary to normal exit travel shall be used 'as a means of egress.
193. A power.operated door shall only be regarded as a means of
egress if it is possible to be swung in the direction of exit travel by
manual means.
194. A single staircase may be permitted ih any building the top
most floor of which does not exceed 12 metres in height:
Provided that such buildinJ complies with the following
conditions:
(a) each element of structure shall have a FRP of not less
than one hour;
(b) no room or storey of the building imay be used for any
occupancy other than for domesti!' or office purposes,
except that the ground storey may be used for the
purposes of a shop or car park: '
Provided that-
(i) the staircase from the ground to first floor level
shall be separated from 'the remainder of the
ground floor by a wall having a FRP of not less
than two hours;
(ii) the wall enclosing the ;taircase at the main
entrance be returned for ia distance of not less
than 450 millimetres along the frontage of any
shop or car park;
(iii) the maximum travel distance shall be 12 metres
measured from the door Ofthe room or area to
the exit provided the path of travel from any
point in the room to the' room door does not
exceed 12 metres;
70
r](https://image.slidesharecdn.com/30457115-13282147-uniform-building-by-laws-160610052226/85/UBBL-1984-pdf-88-320.jpg)
![·[Section 194 - 198]
(iv) in ground and first storeys which have windows
containing opening lights sufficiently near the
adjacent ground level as to make emergency
escape by this means reasonable a maximum
travel distance up to 30 metres is permissible.
195. In buildings exceeding 30 metres in height all staircases
intended to be used as means of egress·shall be carried to the roof
level to give access thereto.
Staitca$C$ to
reach roof
level.
)96. (1) Access to a staircase smoke lobby shall be by means of s=~oiobbi~;
fire doors opening in the direction of escape.
(2) The width of the smoke lobby shall at no point be less than
the required exit width.
·(3) Smoke lobbies shall be provided at the basement levels
where an escape staircase serving an upper storey is extended to a
basement.
(4) Where practical smoke lobbies and fire fighting access
lobbies shall have permanent openings or openable windows of
not less than 1 square metre giving direct access to the open air
from an external wall.or internal light well.
(5) Where natural ventilation is impractical smoke lobbies and
fire fighting access lobbies may be ventilated by means of a vertical
shaft or mechanically pressurised.
197. (1) Protected lobbies shall be provided to serve staircases in P<o•«<d
buildings ex.:eeding 18 metres above ground level where the ,...,~.
staircase enclosures are not ventilated through external walls.
(2) In buildings exceeding 45 metres above ground level, such
protected lobbies shall be pressurised to meet the requirements of
Section 7 of the Australian Standard 1668, Part 1-1974 or any
other system meeting the functional requirements of the D.G.F.S.
(3) Protected lobbies may be omitted if the staircase enclosures
are pressurised to meet the requirements of by-law 200.
198. (1) All staircase enclosures shall be ventilated at each floor v'"'""'•'
or landing level by e~ther permanent openings or openable ~~:~=.
windows to the open air having a free area of not less than 1square
metre per floor.
(2) Openable windows shall meet the operational requirements
of the D.G.F.S.
(3) In buildings not exceeding three storeys above ground level,
·staircase enclosures may be unventilated provided that access to
them at all levels except the top floor is through ventilated lobbies.
71](https://image.slidesharecdn.com/30457115-13282147-uniform-building-by-laws-160610052226/85/UBBL-1984-pdf-89-320.jpg)
![[Section 199 ..:. 202]
VCDtilation
of 5laircase
enci0$W'CS in
bu.ildinp. llOl
<>=ilina
18 metres.
Ventilation
or staircase
cnclos.urcs in
buildings
ucccding
IS metres.
Sta:irClUC
enclosures
below ground
level.
Prc~urized
system ror
staircase$.
199. In buildings not exceeding 18 metres above ground level,
staircase enclosures may be unventilated provided that access to
. them at all levels except the top floor is through ventilated lobbies
and the staircase enclosures are permanently ventilated at the top
with at least 5% of the area of the enclosures.
200. For staircases in buildings exceeding 18 metres above
ground level that are not ventilated in accordance with by-law 198,
two alternative methods of preventing the infiltration of smoke
into the staircase enclosures may be permitted by providing-
(a) permanent ventilation at the top of the staircase enclosure
of not less than 5% of the area of the enclosure and in
addition at suitable intervals in the height of the staircase
a mechanically ventilated shaft to achieve not less than 20
air changes per hour to be automatically activated by a
signal from the fire alarm panel; or
(b) mechanical pressurisation of the staircase enclosure to the
standard of performance as specified in section 7 of the
Australian Standard 1668, Part 1-1974 or any other
system meeting the functional requirements of the
D.G.F.S.
201. All staircase enclosures below ground level shall be
provided with suitable means of preventing the ingress of smoke.
202. All staircases serving buiidings of more than 45.75 metres in
height where there is no adequate ventilation as required shall be
provided with a basic system of pressurization-
(a) where the air capacity of the f~n shall be sufficient to
maintain an air flow of not less than 60 metres per minute
through the doors which are deemed to be open;
·(b) where the number of doors which are deemed to be
opened at the one time shall be 10% of the total number
of doors opening into the staircase with a minimum
number of two doors open; ·
(c) where with all the doors closed the air pressure
differential between the staircases and the areas served by
it shall not exceed 5 millimetres water gauge;
(d) where the mechanical system to prevent smoke from
entering the staircase shall be aut<>matically activated by a
suitable heat detecting device, manual or automatic alarm
or automatic wet pipe sprinkle system;
(e) which meets the functional requirements as may be
agreed with the D.G.F.S.
72](https://image.slidesharecdn.com/30457115-13282147-uniform-building-by-laws-160610052226/85/UBBL-1984-pdf-90-320.jpg)
![. _'
[Section 203 - 204]
203. (I) A finished floor or floor covering may be exempted from """""""
the requirements of thi~ Part: ~;r.,:'
Provided that in any case where the authority having jurisdiction
finds a floor surface of unusual hazard, the floor surface shall be
considered a part of the interior finish for the purposes ofthis Part.
(2) The classification of interior finish mat.erials specified shall
be that of the basic material used, without regard to subsequently
applied paint or wall-paper, except that the Fire Authority having
jurisdiction shall include such finishes in the determination of
classification in any case where in the opinion of the Fire
Authority having jurisdiction they are of such character or
thickness or so applied as to affect materially the flame spread
characteristics.
204. For the purpose of this Part and the Eighth Schedule to a""""'~"
these By-Laws any reference to a surface being of a specified class ~;;:::':::',
shall be construed as a requirement that the material of which the •un~ •"'
wall, ceiling or soffit .is constructed, shall comply with the """~m.,.
following requirements:
Class 0. Surface of no flame spread.
(A) Any reference to a surface being Class 0 shall be construed
as a requirement that-
(a) the material of which the wall or ceiling is constructed
shall be non combustible throughout; or
(b) the ·surface material, or if it is bonded throughout to a
substrate, the surface material in conjuction with the
substrate, shall when tested in accordance with BS 476;
Part 6, 1968, have an index of performance (A) not
exceeding 12 and a subindex (i) not exceeding 6:
Provided that the face of a plastic material having a softening
point less than 120" Centigrade when tested by method 102 C of
BS 2782: 1970, shall only be regarded as a surface of Class 0 if-
(i) the material is bonded throughout to a substrate which is
not a plastic material and the material in conjunction with
the substrate satisfies the test criteria prescribed in (a)
above; or
(ii) the material satisfies the test criteria prescribeo in (b)
above and is used as a lining of a wall so constructed that
any surface which would be exposed if this lining were not
present, satisfies the said test criteria and is the face of a
material other than a plastic material having a softening
point less than 120"C.
(B) Any reterence to'a surface being of a class other than Class
0 shall be construed as a requirement that the material of which
the wall or ceiling is contructed shall comply with the relevant test
criteria as to surface spread of flame specified in relation to that
class in clause 7 of BS 476: Part 1, Section 2, 1953.
73](https://image.slidesharecdn.com/30457115-13282147-uniform-building-by-laws-160610052226/85/UBBL-1984-pdf-91-320.jpg)
![~. [Section 206]
Provided that-
(a) a wall may have a surfaceofany class not lower than aass
3 to the extent permitted by paragraph (3); and
(b) a ceiling may either have a surface of any class not lower
than aass 3 to the extent permitted by paragraph (3) or
may consist of plastics material to the extent permitted by
paragraph (1)of by·law 2f11. .
(2) Any part of the surface of a wall in a room may be of any
class not lower than Oass 3 if the area of the part, or, if there are
two or more such parts, the total area of those parts does not
exceed the lesser of the following:
(a) half the floor area of the room; or
(b) in the case of a building or compartment of Purpose
Group I, II or III, 2.2 square metres or in any other case
6.5 square metres.
(3) Any part of the surface of a ceiling may be of any class not
lower than Class 3 if that part of the surface is the face ofa layer of
material the other face of which is exposed to the external air
and-
(a) (i) the ceiling is that of a room in a building or
compartment of Purpose Group II, III, IV, V or
VII or that of a circulation space in a building or
compartment of any purpose group;
(ii) the area of that part does not exceed 2.5 square
metres; and
(iii) the distance between that part and any other such
part is not less than 4 square metres; or
(b) (i) the ceiling is that of a room in a building or
compartment of Purpose Group VI or VIII;
(ii) the area of that part does not exceed 5 square
metres;
(iii) the distance between that part and other such part
is not Jess than 150 milimetres; and
(iv); that part and all other such parts are evenly
distributed over the whole area of the ceiling and
together have an area which does not exceed 15%
of the floor area of the room; or
(c) the ceiling is that of a balcony, verandah, open car park,
covered way or loading way which, irrespective of its floor
area, has at least one of its longer sides wholly and
permanently open; or
(d) the ceiling is that of a garage, conservatoryor outbuilding
which, irrespective of whether it fonns part of a building
75
/](https://image.slidesharecdn.com/30457115-13282147-uniform-building-by-laws-160610052226/85/UBBL-1984-pdf-93-320.jpg)
![[Section 206- 207]
Ezttpti01);$
rcbtinJ to
ctilings.
or is a building which is attached 110 another building or
wholly detached, has a floor area not exceeding 44 square
metres. '
W7. (1) Any part of the ceiling of a room or circulation space
may consist of- ·
(a) rigid polyvinyl chloride sheeting whic.h is classified as self"
extinguishing when tested in accordance with test method
508A or BS 2782: 1970 if the face of the sheeting which is
not the surface of the ceiling is exp(>sed to the external
air; or
(b) one or more panels of such plastic materials as are
permitted by paragraph (2) if the upper and lower
surfaces of any part of the ceiling which is not formed by a
panel of plastic material and the surfaces of all other parts
of the structure which enclose the space over the ceiling
are of a class not lower than that prescribed in the Eight
Schedule to these By"laws for the ceiling of such a room
or circulation space. '
(2) Panels to which paragraph (1) (b) refers may consist of one
or more sheets or membranes of either- '
(a) polyvinyl chloride which has a degree of flammability of
not more than 75 millimetres when :tested in accordance
with method 508C of BS 2782; 1970 or which has very low
flammability when tested and classified in accordance
with method 508D of BS 2782: 1970, if-
(i) the nominal thickness of the sheet or membrane or,
if a panel consist of two 'or more sheets or
membranes, their nominal awegate thiclmess does
not exceed; and 0.99 millimetre; and
(ii) no panel has an area exce~ding 4.0876 square
metres; or ·
(b) any plastic material which has a S?fiening point of not
more than 120"C when tested by :method 102C of BS
2782: 1970, and a burning rate of not more than 50
millimetres per minute when teste~ in a thickness of 3
millimetres in accordance with method 508A of BS 2872:
1970, if-
(i) the nominal thickness of the sheet or membrane or,
if a panel consists of two or more sheets or
membranes, their noiuinal aggregate thickness does
not exceed 30 millimetres; :
(ii) the aggregate area of the pfustic material, if situated
in a building or compartment of Purpose Group II,
III or VII, does not exceed 30% of the floor area of
the room or 15% of the floor are of the circulation
space, as !he case may be; or, if situated in a
76
lI](https://image.slidesharecdn.com/30457115-13282147-uniform-building-by-laws-160610052226/85/UBBL-1984-pdf-94-320.jpg)
![j
i.,
ij
'
[Section 207-210]
buildillg or compartment of any other purpose
group, does not exceed 50% of the floor area of the
room or 15% of the floor area of the circulation
space, as the case may be;
(iii) no panel has any side exceeding 4.75 metres in
length or an area exceeding 4.4 square metres if
situated in a room or 2.0438 square metres if
situated in acirculation space but if two or _more
panels are grouped so that each is less than 575
millim<;tres from another, the said maximum
dimenSions shall be applied to the smallest
rectangle which would wholly enclose all such
panels; and ··
(iv) every panel is loosely mounted in such a way that .it ·.
will fall out of its mountings when softened by heat.
208. Any reference in this Part to a roof or part of a roof of a Rorm-
specified designation shall be construed a5 meaning a roof or part ••""'"·
of a roof so constructecl as to be capable of satisfying the relevant
test criteria specified in respect of that designation of roof in BS
476. Part 3:
Provided that any roof or part of a roof shall be deemed to be of
such a designation if-
(a) it confonns with one of the specifications set out against
the designation in the Eighth Schedule to these By-laws;
or
(b) a similar part made to the same specification as that roof
is proved to satisfy the relevant test criteria.
209. Any reference ;n this Part to a building shall, in any case R<fmo~
where two or more houses adjoin, be construed as a reference to to buildings.
one of those houses.
210. (1) No part of the roof of a building which-
(a) has a cubi~ capacity exceeding 1416.43 cubic metres;
(b) is wholly or partly of Purpose Group VI or VII; or
(c) is a house in a continous terrace of more than two houses;
shall be so constructed as to be designated in accordance with
by-law 212 BD, CA, CB, CC, CD, DA, DB, DC or DD, or be
covered with attap or wood shingles.
(2) Any part of a roof which is so designated BA, BB, or BC,
shall not be less than 2.29 metres from any point on a boundary.
77
Collstruction
of roofs.](https://image.slidesharecdn.com/30457115-13282147-uniform-building-by-laws-160610052226/85/UBBL-1984-pdf-95-320.jpg)
![[Section 210- 212]
-mau:rials.
c..,...,.
""'-"""for fue
penc:tnDon
..........offtameoa
roof"""""·
(3) Any part ofa roofwhich is so designated AD, BD, CA, CB,
CC, or CD or is covered with attap or wood shingles, shall be not
less thall 4.58 metres ·from any point on aboundary unless such
part is-
(a) of an area not exceeding 3 square metres; and
(b) separated from any other part ofthe same roofwhich is so
designated or covered with attap or wood shingles by an
area of roof which is at least 1.53 metres wide and which
is covered by non-combustible material,
in which case such designated part or parts covered with attap or
wood shingles shall be not less than 2.29 metres from any such
point.
211. (1) If any part of a roof cannot be designated under by-law
208 on account of the low softening temperature of its covering
material, such part shall be not less than 12.2 metres or twice the
height of the building, whichever is the greater, form any point on
a boundary unless such part is-
(a) of an area not exceeding 3 square metres; and
(b) separated from any other part of the same roof which is
covered with the same material or.any other material by a
distance which is at least 1.53 metres wide and covered
with non-combustible material,
in which case such part shall be not less than 6 metres from any
such point.
(2) Nothing in this Part shall be prevent any part of a roof being
constructed of such glass or rigid polyvinyl chloride sheeting as
cannot be designated in accordance with by-law 208 but which, in
the case of sheeting, is classified as self-extiguishing when tested in
accordance with method 508A of BS 2782: 1970, whether either-
(a) that part of the roof is not less than 6 metres from any
boundary; or
(b) that part of the roof is less than 6 metres from any
boundary, and the roof is that of a garage, conservatory
or outbuilding having a floor area not exceeding 40
square metres whether or not attached to a forming part
of anothet building, or is the roof of, or canopy over, a
balcony, verandah, open carpark, covered way or
detached swimming pool.
212. Each category designation for roofing material shall consist
of two letters, the first letter refering to fire penetration and the
second letter to spread of flame on the roof surface, these being
determined as follows:
(a) First letter-
(i) A-Those specimens which have not been
penetrated within 1 hour;
78](https://image.slidesharecdn.com/30457115-13282147-uniform-building-by-laws-160610052226/85/UBBL-1984-pdf-96-320.jpg)
![[Section 212 - 215]
(ii) B-Those specimens which are penetrated in not
less than 1h hour;
(iii) C--Those specimens which are penetrated in less
than 1-2 hour;
(iv) D-Those specimens which are penetrated in the
preliminary test.
(b) Second letter-
(i) A-Those specimens on which there is no spread of
flame;
(ii) B-Those specimens on which there is not more
than 525 millimetres spread of flame;
(iii) C-Those specimens on which tHere is more than
525 millimetres spread of flame;
(iv) D-Those specimens which continue to bum for 5
minutes after the withdrawal of the test flame or
spread more than 375 miliimetres across the region
of buming.in the preliminary test. ·
213. Subject as otherwise provided by this Part e1ery element of "~ '"'"'""'·
structure shan be so constructed as to have fire resistance for not
Jess than whichever of the periods specified in the Ninth Sched.ule
to these By-laws is relev.ant, having regard to the purpose group of
the building of which"it forms part and the dimensions specified in
that SchedUle
214. (1) In addition to any relevant requirements under by-law Addino"''
21~ requiremenu.
(a) any external wan shall have fire resistance of not less than
half-hour; and
(b) any separating wan shall have fire resistance of not less
than one hour_
(2) Nothing in by-law 213 or paragraph (1) above shall apply to
any part of an external wall which in non-load bearing and such
external wall may, in accordance with by-law 142, be an
unprotected area.
215. (1) Subject to the provisions of paragraph (2) and any other Hd&h' or
express provision to the contrary, any reference to a building of buikliog>.
which an element of structure fonns part of such building means
the building or if a building is divided into compartments any
compartment of the bUilding of which the element fonns part of
such building.
(2) Any reference to height means the height of a building, not
of any compartment in the building, but if any part of the building
is completely separated throughout its height both above and
below ground from all other parts by a compartment wall or
79](https://image.slidesharecdn.com/30457115-13282147-uniform-building-by-laws-160610052226/85/UBBL-1984-pdf-97-320.jpg)
![[Section 215 - 219]
Single norey
buildings,
Fire resistance
or structural
member.
Companmenl
· wall separating
flat and
maisoneue.
Application of
lht:$C: By-laws
to floors.
·compartment walls in the same continuous '!ertical plane, any
reference to height in relation to the part means the height solely
of that part.
216. (1) In the case of a single storey building nothing in by-law
213 or in by-law 214 shall apply to any element of structure in a
ground storey which consists of-
(a) a structural frame or a beam or column, provided that any
beam or column, whether or not it forms part of a
structural frame, which is within of forms part of a wall,
and any column which gives support to a wall or gallery,
shall have fire resistance of not less than the minimum
period, if any, required by these By-laws for the wall or
that galary;
(b) an internal load-bearing part of a wall, unless that wall or
part is, or forms part of, a compartment wall or a
separating wall, or forms part of the structure enclosing a
protected shaft or support a gallery; ar
(c) part of an external wall which does not support a gallery
and which may, in accor<ance with by-law 142 be an
unprotected area.
(2) If any element of structure forms part of more than one
building or compartment and the requirements for fire resistance
specified in 'the Ninth Schedule to these By-laws in respect. of one
building or compartment differ from those specified in respect to
any other building or compartment of which the element forms
part, such element shall be so constructed as to comply with the
greater or greatest of the requirements specified.
217. Any structural memper or overloading wall shall have fire
resistance of not less than the minimum period required by these
By-laws for any element which it carries.
218. Any compartment wall separating a flat or maisonette from
. any other part of the same building shall not be required to have
fire resistance exceeding one hour unless--
(a) the wall is a load-bearing wall or a wall forming part of a
protected shaft; or ·. .
(b) the part of the building from which the wall separates the
flat or maisonette is of a different purpose group and the
minimum period of fire resistance required by this Part
for any element of structure in that part is one and a half
hours or more.
219. In the application of these By-laws to floors, no account
shall be taken of any fire resistance attributable to any suspended
ceiling other than a suspended ceiling constructed as described in
the Ninth Schedule to these By-laws.
80
,,
J
~
l
l
j
i
1"
,·
.](https://image.slidesharecdn.com/30457115-13282147-uniform-building-by-laws-160610052226/85/UBBL-1984-pdf-98-320.jpg)
![[Section 220 - 223]
220. Where reference is made in this Part to floor areas and Floo"""'""
capacity of buildings or:compartments, the maximum floor area or :;':U:,"'":..,
cubic capacity or the ml!ximum floor area and cubic capacity of the oom...fm'"a.
building or compartment may be doubled where the building or
compartment is fitted 'throughout with an automatic sprinkler
system, or with such qther means of fire protection of not less
efficiency in relation to the nature of the building or compartment
and its contents, which the fire extinguishing system is required to
protect.
221. (1) For the purposes of this Part requirements as to fire To~• of""
resistance shall be construed as meaning that an element of fesJstancc.
structure shall be capable of resisting the action of fire for the
specified period under the conditions of test appropriate to such
element in accordance with BS 476: Part I: subject to such
modifications or applications of such conditions of test as are
prescribed to these By-laws.
(2) Any compartment floor shall, if the underside of such floor
is exposed to test by fire, have fire resistance for not less than the
minimum period required by this Part for elements of structure·
forming part of the compartment immediately below such floor.
222. (1) Any structure, other than an external wall, enclosing a '"'
protected shaft shaH, if f:ach side of the wall is separately exposed ~~~;::~
to test by fire, have fire resistance for not less than the minimum
period required by this ·Part.
(2) Any compartment wall or separating wall shall, if each side
of the wall is separately exposed to test by fire, have fire resistance
for not less than the minimum period required by this Part.
(3) Any part of an external wall which constitutes, or is situated
less than 0.92 metre from any point on the relevant boundary
shall, if each side of the wall is separately exposed to test by fire,
have fire resistance for not Jess than the minimum period required
by this Part.
(4) Any part of an eXIternal wall which is situated 0.92 metre or
more from the relevant boundary and which is required by these
By-Jaws to have fire resistance, shall, if the inside of the wall is
exposed to test by fire, have fire resistance for not Jess than the
minimum period required by this Part:
Provided that, for the purposes of these by-Jaws, the wall shall
be capable of satisfying the requirements of clause 11c of section 3
of BS 476: Part 1: relating to insulation. for a period of not less
than fifteen minutes.
223. Any floor above the ground storey of a house falling within "" •~'""'"
Purpose Group 1 shall, if the underside of such floor is exposed to 1
" ";:~ ' 00"
test by fire in accordance with BS 476: Part 1: be capable of""" ""'·
satisfying the requireme~ts of that test as to freedom from collapse
for a period of not Jess than half an hour and as to insulation and
resistance to passage of ·flame for not less than fifteen minutes.
81](https://image.slidesharecdn.com/30457115-13282147-uniform-building-by-laws-160610052226/85/UBBL-1984-pdf-99-320.jpg)
![[Section 224 - 228]
224. Any element of structure shall oo deemed to have the
requisite fire resistance if-
(a) it is constructed in accordance with the specifications
given in the Ninth Schedule to these By-laws and the
notional period offire resistance given in that Schedule as
being appropriate to that type of construction and other
relevant factors is not less than the requisite fire
resistance; or ·
(b) a similar part made to the same specification as the
element is proved to have the requisite fire resistance
under the conditions of test prescribed in the foregoing
By-laws.
PART VIll
FIRE ALARMS, FIRE DETEGnON, FIRE EXTINGUISHMENT
AND FIRE FIGHTING ACCESS
"""''"•••• 225. (1) Every building shall be provided with means of detecting
extinguW.ing fire. and extinguishing fire and with fire · alarms together with
Automatic Sy~em
for hazardous
oecupancy.
Portable
c,;tinguishcrs.
Sprinkler
valves.
illuminated exit signs in accordance with the requirements as
specified in the Tenth Schedule to these By-laws.
(2) Every building shall be served by at least one fire hydrant
located not more than 91.5 metres from the nearest point of fire
brigade access.
(3) Depending on the size and location of the building and the
provision of access for fire appliances, additional fire hydrant shall
be provided as may be required by the Fire Authority.
226. Where hazardous pn>cesses, storage or occupancy are of
such character as to require automalic sprinklers or other
automatic extinguishing system, it shall be of a type and standard
appropriate to extinguish fires in the hazardous materials stored or
handled or for the safety of the occupants.
227. Portable extinguisher shall be provided in accordance with
the relevant codes of practice and shall be sited in prominent
positions on exit routes to be visible from all directions and similar
extinguishers in a building shall be of the same method of
operation.
228. (I) Sprinkler valves shall be located in a safe and enclosed
position on the exterior wall and shall be readily accessible to the
Fire Authority.
(2) All sprinkler systems shall be electricity connected to the
nearest fire station to provide immediate and automatic relay of
the alarm when activated.
R2](https://image.slidesharecdn.com/30457115-13282147-uniform-building-by-laws-160610052226/85/UBBL-1984-pdf-100-320.jpg)
![[Section 229 - 230]
229. (1) Buildings inwhich ihe tqpmost floor is more ihan 18.3 "'"~ .,, _,
metres above fire appliance access level shall be provided with ~"" """"'''"•
means of gaining access and fighting fire from within the building :':..':":!.":':::;::;.
consisting of fire fighting access lobbies, fire fighting staircases.
fire lifts and dry or wet rising systems.
(2) Fire fighting access lobbies shall be provided at every floor
level and shall be so located that the level distance from ihe
furthermost point of the floor does not exceed 45.75 metres.
(3) Fire fighting access lobbies may be ommitted if the fire
fighting staircase is pressurised to meet the requirements of by-law
200 and all fire fighting installation~ within the pressuriSed
staircase enclosure do not intrude into ihe clear space required for
means of egrees. •·
(4) A fire fighting staircase shall be provided to give direct
access to each fire ;fighting access lobby and shall be directly
accessible from outside the building at fire appliance access level.
This may be one of the staircases required ·as a means of egress
from the building.
(5) A fire lift shall be provided to give access to each fire
fighting access lobby or in the absence of a lobby to the fire
fighting staircase at each floor level.
(6) The fire lift shall discharge direciiy ·into the fire fighting
access lobby fire fighting staircase or shall be conneCted ro it by a
protected corridor,:· .
230. (1) D"ry rising systems shall be pro~ided in every building in '""'"·"'"" .,.
which the topmost floor is more than 18.3 metres but less than 30.5 ~~;·;~i~ sysrem.
metres above fire appliance access level.
(2) A hose connection shall be provided in each fire fighting
access lobby.
(3) Dry risers shallbe of minimum "Class c· pipes with fittings
and connections of sufficient strength to withstand 21 bars water
pressure.
(4) Dry risers shall be tested hydrostatically to withsta·nd not"
less than 14 bars of pressure for two hours in the pr~sence of the
Fire Authority before acceptance.
(5) All horizontal runs of the dry rising systems shall be pitched
at the rate of 6.35 milimetres in 3.05 metres.
(6) The dry riser shall be not less than 102 milimetres in
diameter in buildings in which the highest outlet is 22.875 metres
or less above the fire brigade pumping inlet and no.t less than 152.4
milimetres diameter where the highest outlet is higher than 22.875
metres above the pumping inlet.
83](https://image.slidesharecdn.com/30457115-13282147-uniform-building-by-laws-160610052226/85/UBBL-1984-pdf-101-320.jpg)
![[Section 230 - 235]
lnstallaUon .md
tnlii'IJ·!?f-1
risiq 5)'3tem.
"'
(7) 102 milimetres diameter dry risers shall be equipped with a
two-way pumping inlet and 152.4 milimetres dry risers shall be
equipped with a four,way pumping inlet.
231. (1) Wet rising systems shall be provided in every building.in
which the topmost floor is more than 30.5 metres above fire
appliance access level.
(2) A hose connection shall be provided in each fire fighting
access lobby.
(3) Wet risers shall be of minimum 152.4 milimetres diameter
and shall be hydrostatically tested at a pressure 50% above the
working pressure required and not Jess than 14 bars for at least
twenty-four hours.
(4) Each wet riser outlet shall comprise standard 63.5
milimetres instantaneous coupling fitted with a hose of not less : .
than 38.1 milimetres diameter equipped with an approved typed
cradle and a vari;~ble fog nozzle.
(5) A wet riser shall be provided in every staircase which
extends from the ground floor level to the roof and shall be
equipped with a three'way 63.5 milimetres outlet above.the roof
line.
(6) Each stage of the wet riser shall not exceed 61 metres,
unless expressly permitted by D.G.F.S. but in no case exceeding
70.15 metres.
w.. o•"" '";.' 232. (1) Where either wet or dry riser system is required, at least
~:.;' one riser shall be instaHed when the building under construction
"'""" ~""""'"· has reached a height of above ·the level of the fire brigade pumping
Foam inkts.
Underground
~ructuto and
windowleu
bW.hJinp
10 have foam
inlets.
Fi:u:d
Installatkms.
inlet with connections thereto located adjacent to a useable
staircase.
(2) Such riser shall be extended as construction progresses to
within two floors of the topmost floor under construction and
where the designed height of the building requires the installation
of a wet riser system fire pumps, water storage tanks and water
main connections shall be provided to serve the riser.
233. Boiler rooms and storage areas belov.: ground level where
automatic exiinguishing installations are noi provided shall be
equipped with foam inlets.
234. All underground structures, windowless buildings
depending on the type of occupancy, storage, processes or type of
protection mstalled·shall be provided withfoam inlets as may be
required by the Fire Authority.
23~. Fixed _installations shall either be t()(al flooding system or
umt protechon system depending upon the nature of hazard
process and occupancy as may be required by the Fire Authority.
84
'-i
'
I
!~.,
.'
j](https://image.slidesharecdn.com/30457115-13282147-uniform-building-by-laws-160610052226/85/UBBL-1984-pdf-102-320.jpg)
![[Section 236 - 241]
236. Places constituting special hazardsor mk due to the nature .....,.- .
of storage, trade, occupancy or size shall be required to 1M;
protected by fixed installations, protective devices, systems and
special extinguishers as may be required by the Frre Authority.
237. (1) Frre alarms shall be provided in accordance with the ..., ........_
Tenth Schedule to these By-laws.
(2) All premises and buildings with gross floor area excluding
car park and storage areas exceeding 9290 square metres or
exceeding 30.5 metres in heigbt shall be provided with a two-stage ···
alarm system with evacuation (continuous sigiW) to be given
immediately in the affected section of the premises while an alert
(intermittent signal) be given in adjoining section.
(3) Provision shall be made for the general evacuation of the
premises by action of a master control.
238. Every large premises or building exceeding 30.5 metres in CommaDd...,
heigbt shall be provided with a command and control centre ""'""' =""·
located on the desigriated floor and shall contain a panel to
monitor the. public address, fire brigade communication, sprinkler,
waterflow detectors, :fire detection and alarm systems and with a
direct telephone conection to the appropriate fire station by-
passing_the switchboard.
239. There shall be two separate approved continuously v'""'
electrically supervised voice communications systems, one a fire =~
brigade communications system and the other a public address
system between the central control station and the following areas: ·
(a) lifts, lift lobbies, corridors and staircases;
(b) in every office area exceeding 92.9 square metres in area;
(c) in each dwelling unit and hotel guest room where the fire
brigade system may be combined with the public address
system. '
240. (1) Every floor or zone of any floor with a net area """""''
exceeding 929 square metres shall be provided with an electrical :1:::."
isolation switch located within a staircase enclosure t<' permit the
disconnection of electrical power supply to the relevant floor or
zone served.
(2) The switch shall be of a type similar to the fireman's switch
specified in the Institution of Electrical Engineers Regulations
then in force.
241. In places where there are deaf persons and in places where Sp<C.J
by nature of the occupancy audible alarm system is undesirable, ;:~~,:
visible indicator alarm signals shall be incorporated in addition to ,,...__
the normal alarm system.
85](https://image.slidesharecdn.com/30457115-13282147-uniform-building-by-laws-160610052226/85/UBBL-1984-pdf-103-320.jpg)

![[Section 245- 251]
245. (I) All fire fighting installations and appliances other than App•o•olor
those conforming to the standards listed in by-law 244 shall be of D.G.F.s.
those as tested and approved by the D.G.F.S.
(2) Plans, drawings and calculations of all fixed installations
shall be submitted to the Fire Authority in a manner prescribed by
·~he D.G.F.S. before commencement of work.
(3) Every plan, drawing or calculation· in respect of any
automatic sprinklers or other fixed installations shall be submitted
together with the relevant forms as prescribed in the Tenth
Schedule to these By-laws.
246. When the fixed installation has been completed and final c,n;oa,;ono"
tests carried out the. person submitting the plans shall certify to the <om~";o•.
Fire Authority on Form B as set out in the Tenth Schedule to these
By-laws that the'work h:as been completed and the necessary tests
carried out in accordance with the current D.G.F.S. rules for
various fixed installations.
247. (I) Water storage capacity and water flow rate for fire w"""o~•'·
fighting systems and installations· shall be provided in accordance
with the scale as set out in the.Tenth Schedule to these By-laws.
(2) Main water storage tanks within the building. other than for
hose reel systems. shall be located at ground. first or second
basement levels. with fire brigade pumping inlet connections
accessible to fire appliances.
(3) Storage tanks for automatic sprinkler installations where
full capacity is provided without need for replenishment shall be
exempted from the restrictions in their location.
248. (I) Wet riser, dry riser, sprinkler and other fire installation M..,;... "" w"
pipes and fittings shall be painted fed. rhcr. CIC.
(2) All cabinets and areas recessed in walls for location of fire
installations and extinguishers shall be dearly identified to the
satisfaction of the Fire Authority or otherwise dearly identified.
249. In windowless buildings, undergrountl structures and large Smoke and h~al
area factories. smoke v:enting facilities shall be provided for the vcrlling.
safe use of exit.
250. (I) Natural draught smoke venting shall utilise roof vents or N"""' "''"'"'
vents in walls at or neai the ceiling leveL smol vcnl.
(2) Such vents shall normally be in open positions of if they are
dosed they shall be so designed to open automatically by an
approved means in the event of a fire.
251. Where smoke venting facilities are installed for purposes of
exit safety in accordance with the requirements of this Part they
shall be adequate to prevent dangerous accumulation of smoke
during the period of time necessary to evacuate the area served
87
Smoke vcms 10 be
adequate 10
pn:vcnr
dangccroiU.
accumulalion
of smoke.](https://image.slidesharecdn.com/30457115-13282147-uniform-building-by-laws-160610052226/85/UBBL-1984-pdf-105-320.jpg)
![[Section 251 -' 254]
Smoke: vents 10 be
openablc by Fire
Authority.
using available exit facilities with a margin of safety to allow for
unforeseen contingencies.
252. The discharge apertures of all manual smoke vents shall be
so arranged as to be readily openable by the Fire Authority
working from the exterior.
253. (I) Emergency power system shall be provided to supply
illumination and power automatically in the event of failure of the
noimal supply or in the event of accident to elements of the system
supplying power and illumination essential for safety to life and
property. ·
(2) Emergency power systems shall provide power for smoke
control systems, illumination, fire alarm systems, fire pumps,
public address systems, fire lifts and other emergency systems.
(3) Emergency systems shall have adequate capacity and rating
for the emergency operation of all equipment connected to the
system including the simultaneous operation of all fire lifts and one
other lift.
(4) All wiring for emergency systems shall be in metal conduit
or of fire resisting mineral insulated cables, laid along areas of
least fire risk.
(5) Current supply shall be such that in the event of failure of
the normal supply to or within the building or group of buildings
concerned, the emergency lighting or emergency power, or both
emergency lighting and power will be available within 10 seconds
of the interruption of the normal supply!. The supply system for
emergency purposes shall comprise one O£ more of the following
approved types:
(a) Storage Banery
Storage battery of suitable rating and capacity to supply
and maintain at not less than 871/z percent of the system
voltage the total load of the circuits supplying emergency
lighting and emergency power for a period of at lest 11-2
hours;
(b) Generator set
A generator set driven by some form of prime mover and
of sufficient capacity and proper rating to supply circuit
carrying emergency lighting or lighting and power with
suitable means for automatically starting the prime mover
on failure of the normal service.
PART IX
MISCELLANEOUS
Bwlwnp ••"'""' 254. Buildings which on the date of commencement of these
••ru1
VII""' VIII By-laws have been erected, or in the course of being erected or
'I'I'Y· h beave not en erected but plans have been submitted and
88
.)
:~
:-j](https://image.slidesharecdn.com/30457115-13282147-uniform-building-by-laws-160610052226/85/UBBL-1984-pdf-106-320.jpg)


![[Fitst Schedule]
FIRST SCHEDULE
FEES FOR CONSIDERATION OF PLANS. PERMITS, ETC.
(By-law 3 (I} {a), 12 (!), 19 (2}, 21 (2). 26 and 29)
Half the fees set out below shall be in respect of plans for
buildings used exclusively for places ofreligious worship, schools or
for charitable purpose~
I. Fees for the consideration of plans submitted for approval in Now buUd;•.,.
respect of new buildings shall be calculated as follows:
Ground Floor ..
1st Floor ..
2nd Floor ..
3rdFloor ..
4th Floor and above or
basement storey (other
than an open basement)
$7.00 per every 9 square metres or
part thereof subject to a minimum
of $70.00
$6.00 ·per every 9 square metres or
part thereof subject to a minimum
of $60.00
$5.00 for every 9 square metres or
part thereof subject to a minimum
of $50.00
$4.00 for every 9 square metres or
part thereof subject to a minimum
of $40.00
$3.00 for every 9 square metres or
part thereof subject to a minimum
of $30.00
2. In respect of plans of a building submitted for approval on a Bond;•.,
temporary year to year basis and tentative sketch plans submitted :~:;~a~
for approval in principle, one half of the fee sp,cified in paragraph •~;, ,.
1 shall be payable. . tentauve sketch
plans.
3. For plans submitted for approval of a shed type of building Sh''"'"'"
having all its sides open, one half of the feed specified in paragraph ""'" ,;..,,.
I shall be payable.
4. For plans submitted for approval of basement exceedings 2.5 Op<o b=m'""·
metre in height which are open on all sides (excepting where
retaining walls occur) one half of the fees specified in paragraph 1
shall be payable.
5. For every building of the warehouse or godown class of which s.;,.;•., "'
no part is intended for habitation (other than provision for a warehouse class.
watchman) and which is not constructed in reinforced concrete or
structural steel, one half of the fees specified in paragraph I shall
be payable.
6. (I) For plans submitted for approval of alterations to existing Ahm';""""
buildings, one half of the fees specified in paragraph I shall be ""';., boHd;n.,.
payable.
91](https://image.slidesharecdn.com/30457115-13282147-uniform-building-by-laws-160610052226/85/UBBL-1984-pdf-109-320.jpg)


![[Second Schedule)
UNIFORM BUILDINGS BY-LAWS I984
FoRMS
NOTICE OF COMMENCEMENT/RESUMPTION OF BUIILDING OPERATIONS
(By-law 22 (1) and (2))
.......••..................•..19......
To the Local Authority,
I give notice that after the expiration of 4 days from the date of receipt of this
notice I intend to commence/resume building operations namely: ................
on Lotts........Section..............Jalan ....................•..............................
...................................................................•.• ...·............................
............................................... for................................................
in accordance with the Approved Plan No..............,..,.............................
!Dated ..........................................
Submitting Person
Name .....................................................................................·......
Address .........................................................................................
Registration No...............................................................................
Class .............................................................................................
96
! :]
.J
j
..•
·...;](https://image.slidesharecdn.com/30457115-13282147-uniform-building-by-laws-160610052226/85/UBBL-1984-pdf-114-320.jpg)


![(Third Schedule]
'J'lnRD ScHEDULE·
(By-law 41)
........,...,. 1. In this Schedule; unless the context otherwise requi!es--
"air changes" means the hourly replacement of the volumetric
content of air within an enclosure;
Filters for
ahaust air.
"cmm" means cubic metre of aif per minute;
"enclosure" means room, ward, toilet:- theatre, auditorium or
any similarly enclosed space;
"foul air" means vitiated air and includes exhaust air from
lavatories, bathrooms; urinals, toilets, kitchens, canteens,
chemical stores, restaurants, hairdresser shops, laboratories, dark
rooms, battery rooms, car parks or similar areas, and air
discharged from smoke extract systems associated with fire
protection services of buildings;
"fresh air" means normal outdoor air n.ot unduly affected by
odours, smoke, effluents, dust, vapours,. fumes, discharges from
mechanical plant and simiiar artificial influences which may affect
the fresh air in any manner or form;
"fresh air changes" means air changes per hour and shall
constitute that proportion of the air change which is wholly fresh
air;
"occupancy" means the number of persons occupying an
enclosure, the average rate of which shall be the equivalent of one
person occupying an enclosure for a continuous period of twenty
minutes in any one hour.
2. (1) Habitable rooms with no external walls and other
enclosures shall be provided with mechanical ventilation or air-
conditioning having a minimum fresh air change at the rate of 0.28
cmm per person, but in no case less than that specified in
ASH.RAE Standard Gode 62-73.
(2) Isolation wards and other such areas for infectious,
contagious or other dangerous diseases •shall be provided with
mechanical ventilation or air-conditioning having a minimum fresh
air change at the rate 0.42 cmm per perwn.
3. (1) Filters for the removal of airborne bacteria shall be
provided for all exhaust air discharge points to the requirements of
the governing health authority.
(2) Exhaust air discharge points shall be at high or roof level
and shall not in any case be lower than 5 metres from the external
ground or pavement level.
4. (1) Operating theatres and anaesthetic rooms should be dealt
with by combined input and extract systems to provide at least ten
complete air changes per hour. It is essential that the relative
lOG](https://image.slidesharecdn.com/30457115-13282147-uniform-building-by-laws-160610052226/85/UBBL-1984-pdf-118-320.jpg)


![[Fourth Schedule]
USES AND LOADs-(cont.)
~ntrvted load to be
Use to which buildint or InteNSity.of applied, amlus otltuwUe
.struchl~ U to be pNt dUtributed load stated, ow:r any .sqv4re
witlt" 3{)()-mm .side
kNinl kgf/m1 . kN kif
DRIVEWAYS AND VEHICLE To be detcnnined but To be determined but
RAMPS not less than not less than
other than in garages for the parkiug 5.0 510 9.0 918
only of passenaer vebides and Ught vans
not exceeding 2 500 kg gross weight
DWELLINGS 1.5 i53 1.4 143
FACTORIES AND SIMILAR 5.0 510 4.5+ 459+
BUILDINGS 7.5 765 6.7+ 683+
0< or
10.0 I 020 9.0+ 918+
as appropriate
FILE ROOMS IN OFFICES 5.0
I
510 4.5+ 459+
FLATS 1.5 !53 1.4 143··. ..
FOOTPATHS, TERRACES AND PLAZAS To be determined but To be determined but"
Jeadmg from ground level: not less than not less than
No obstruction to vehicular traffic 5.0
I
510 9.0 918
Used only for pedestrian traffic 4.0 408 4.5 459
FOUNDRIES To be determined but
not less than
20 2040 - -GARAGES:
Car parking only, for passenger 2.5 255 9.0 918
vehicles and light vans not exceeding
2 500 kg gross weight, including drive-
ways and ramps
All repair workshops for all types of.vehicles To be determined but
and parking for vehicles exceeding 2 500 not Jess than
kg gross weight, including driveways and 5.0 510 9.0+ 918+
ramps
GRANDSTANDS:
Assembly areas with fixed seating* 4.0 408 - -
Assembly areas without fixed seating 5.0 510 3.6 367
Corridors and passagewJ.lys 5.0 510 4.5 459
Toilet rooms 2.0 204 - -
. . .faed IIUti.allmptie:o tbat the n.moYal of the 5UbDJ aDd the v.M: of tbcspace lor other pni))O'Cio>llmprobable•
+ Coocr.Atnlltd Jo&d to be dctnmift.od but of not ku .,Jh>a; tbaD thoo:::.;.
10~](https://image.slidesharecdn.com/30457115-13282147-uniform-building-by-laws-160610052226/85/UBBL-1984-pdf-126-320.jpg)
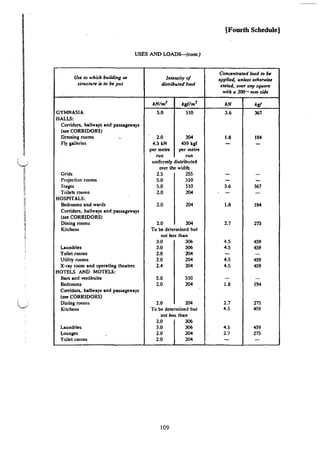


 350 450 600 750 850 I Q(}()
4(}() 600 8(}() NOTE: In relation to typ<S V,.
VI and VII foundu-
· tion-do not fall within
450 650 850 th~ provisions of by.
law 8Q ifthe total load
exc<eds 30 kN!m
600 850
----- -
...,:. ----~~------··----·------''"*"'""'·"~'""'"'"'""-.=.~.:o..:."'-"'.o",z"...··=-..-...)](https://image.slidesharecdn.com/30457115-13282147-uniform-building-by-laws-160610052226/85/UBBL-1984-pdf-132-320.jpg)

![(Fifth Schedule]
Number of
purpose
group
VI
VII
VIII
Descriptive. Title
Factory ..
· Place of assembly
Storage
general
and
Purposes for which building or
compartment is intended to be used
treatment or of themselves carrying
out repairs to or other treatment of
goods
Factory means all premises as
defined in se£tion 2 of the Factories
and Machinery Act 1967, but
excluding those buildings Classified
under purpose group VIII-Storage
and general
Place, whether public or private,
used for the attendance of persons
for or in connection with their
social, recreational, educational,
business or other activities, and not
comprised within group I to VI
Place for storage, deposit or parking
of goods and materials (including
vehicles), and other premises not
comprised in groups I to VII
DIMENSIONS OF BUILDINGS AND COMPARTMENTS
(By-law 136)
Purpose group Height of building
Limits of dimen.siow
Roor area ofstorey Cubic ct~pocity of
in building or com-
partment .(ilt m1
)
building or com-
partment (in nl)
(I) (2) (3) (4)
Part I - Buildings other than single storey buildings
II (Institutional) Any height 2000 No limit
Ill (Other residential) Not exceeding 28m 3000 8500
Ill (Other residential) Exceeding 28m 2000 5500
v (Shop) Any height 2000 7 000
VI (Factory) Not ex~eeding 28m Nolimh 28 000
VI (Factory) Exceeding 28m 2000 5500
VIII (Storage and general) Not exceeding 28m No limit 21 000
VIII (Storage and general) Exceeding 28m 1 000 No limit
Part 2 - Single storey buildings
II (Institutional) Any height 3000 No limit
Ill (Other residential) Any height 3000 No limit
...NOTE: Purpose Groups I, IV, and VII are excluded as rhere are no lirtiits:applicabl¢ unQ.er by-law 138.
116
1](https://image.slidesharecdn.com/30457115-13282147-uniform-building-by-laws-160610052226/85/UBBL-1984-pdf-134-320.jpg)
![[Sixth Schedule)
Stxm ScHEDULE
CALCULATION OF PERMITfED LIMITS OF U!'PROTECTED
AREAS
(By-law 142, 145)
-PART I
GENERAL RULES
1. The permitted limit of unprotected areas in any side of a building or
compartment shall be <:alcillated by reference to the"requirements of Part II,
III or IV.
2. In calculating the size of unprotected areas or the permitted limit of
unprotected areas, the following provisions shall apply:
(a) where any part of an external wall is an unprotected area, only
because it has combustible material attached to it as cladding, the
area of that unprotected area shall be deemed to be half the area of
such cladding;
(b) no account shall be taken of any of the following:
(i) .an unprotected area unless it ·is an area specified in
subparagraph (iii) hereof, which does not exceed 0.1 square
metr~ and which is not less than 1.5 metres from any other
unprotected area in the same side of the building or
compartment;
(ii) one or more unprotected areas having an area, or if more·than
· one, an aggregate area not exceeding 1 square metre· and not
·less than 4 metres from any other unprotected area in the same
side of the building or compartment, except and such area as is
specified in subparagraph (i) above;
(iii) "an unprotected area in any part of an external wan" which
forms part of a protected shaft;
(iv) an unprotected area in the side of a building not divided into
compartments, if the area is not less than 28 metres above any
ground adjoining that side of the building.
PART II
RULES FOR CALCULATION BY REFERENCE TO AN
ENCLOSING RECTANGLE
1. The conditions of Ibis Part shall be satisfied if a building or compartment
is so situated ·that no point on the relevant boundary is either between the
reievant plane of reference and the side of the building or compartment or at
a distance from the relevant plane of reference which is less than the distance
specified in the Tables to this Part, acording to the purpose group of the
building or compartment, the dimensions of the enclosing rectal]gle and the
unprotected percentage.
2. For the purposes of this Part-
"plane of reference" means any vertical plane which touches the side or
some pa~t.or'the side of a building or compartment, but which (however far
117](https://image.slidesharecdn.com/30457115-13282147-uniform-building-by-laws-160610052226/85/UBBL-1984-pdf-135-320.jpg)


![[Sixth Schedule]
Width of Distance in'"metres from relevant boundary for unprotected
enclosing percentage not exceeding
·rectangle in
~1~1~1~1~1ro1~1~1•metres
· Enclosing rectangle 12 in high
3 1.0 1.5 2.0 2.0 2.5 3.0 3.0 3.5 3.5
6 1.5 2.5 3.0 3.5 4.0 4.5 5.0 5.0 5.5
9 1.5 3.0 3.5 4.5 5.0 5.5 6.0 6.5 7.0
12 1.5 3.5 4.5 5.0 6.0 6.5 7.0 7.5 8.0
15 2.0 3.5 5.0 5.5 6.5 7.0 8.0 8.5 9.0
. 18 2.5 4.0 5.0 6.0 7.0 7.5 8.5 9.0 10.0
21 2.5 4.0 5.5 6.5 7.5 8.5 9.0 10.0 10.5
24 2.5 4.5 6.0 7.0 8.0 8.5 9.5 10.5 11.5
27 2.5 4.5 6.0 7.0 8.0 9.0 10.5 11.0 12.0
30 2.5 4.5 6.5 7.5 8.5 9.5 10.5 11.5 12.5
40 2.5 5.0 6.5 8.0 9.5 10.5 12.0 13.0 14.0
50 2.5 5.0 7.0 8.5 10.0 11.0 13.0 14.0 15.0
60 2.5 5.0 7.0 9.0 10.5 12.0 13.5 14.5 16.0
80 2.5 5.0 7.0 9.0 11.0 13.0 14.5 16.0 17.0
100 2.5 5.0 7.5 9.5 11.5 13.5 15.0 16.5 18.0
120 2.5 5.0 7.5 9.5 11.5 13.5 15.0 17.0 18.5
No limit 2.5 5.0 7.5 9.5 12.0 14.0 15.5 17.0 19.0
Enclosing rectangle 15 m bigb
3 1.0 1.5 2.0 2.5 2.5 3.0 3.5 3.5 4.0
6 1.5 2.5 3.0 4.0 4.5 5.0 5.5 5.5 6.0
9 2.0 3.0 4.0 5.0 5.5 6.0 6.5 7.0 7.5
12 2.0 3.5 5.0 5.5 6.5 7.0 8.0 8.5 9.0
15 2.0 4.0 5.5 6.5 7.0 8.0 9.0 9.5 10.0
18 2.5 4.5 6.0 7.0 8.0 8.5 9.5 10.5 11.0
21 2.5 5.0 6.5 7.5 8.5 9.5 10.5 11.0 12.0
24 3.0 5.0 6.5 8.0 9.0 10.0 11.0 12.0 13.0
27 3.0 5.5 7.0 8.5 9.5 10.5 11.5· 12.5 13.5
30 3.0 5.5 7.5 8.5 10.0 11:0 12.0 13.5 14.0
40 3.0 6.0 8.0 9.5 11.0 12.5 13.5 15.0 16.0
50 3.5 6.0 8.5 10.0 12.0 13.5 15.0 16.5 17.5
60 3.5 6.5 8.5 10.5 12.5 14.0 15.5 17.0 18.0
80 3.5 6.5 9.0 11.0 13.5 15.0 17.0 18.5 20.0
100 3.5 6.5 9.0 11.5 14.0 16.0 18.0 19.5 21.5
120 3.5 6.5 9.0 11.5 14.0 16.5 18.5 20.5 22.5
No limit 3.5 6.5 9.0 12.0 14.5 17.0 19.0 21.0 23.0
120](https://image.slidesharecdn.com/30457115-13282147-uniform-building-by-laws-160610052226/85/UBBL-1984-pdf-138-320.jpg)
![ISixth Schedule]
Width of Distance in metres fro111 relevant boundary for unprotected
enclosing percentage not exceeding
rectangle in
ml•lwl~l~lml~lwj~metres
Enclosing rectangle 18m high
3 1.0 1.5 2.0 2.5 2.5 3.0 3.5 4.0 4.0
6 1.5 2.5 3.5 4.0 4.5 5.0 5.5 6.0 . 6.5
9 2.0 3.5 4.5 5.0 6.0 6.5 7.0 8.0 8.5
.12 2.5 4.0 5.0 6.0 7.0 7.5 8.5 9.(; 10.0
15 2.5 4.5 6.0 7.0 8.0 8.5 9.5 10.5 11.0
18 2.5 5.0 6.5 ·v.5 8.5 9.5 11.0 11.5 13.0
21 3.0 5.5 7.0 8.0 9.5 10.5 11.5 12.5 13.0
24. 3.0 5.5 7.5 8.5 10.0 11.0 12.0 13.0 14.0
27 3.5 6.0 8.0 9.0 10.5 11.5 12.5 13.5 14.5
·30 3.5 6.5 8.0 9.5 11.0 12.0 13.5 14.5 15.5
40 4.0 7.() 9.0 11.0 12.0 13.5 15.0 16.5 17.5
so 4.0 7.0 9.5 11.5 13.0 15.0 16.5 18.0 19.0
60 4.0 7.5 10.0 12.0 14.0 16.0 17.5 19.5 20.5
80 4.0 7:5 10.0 13.0 15.0 17.0 19.0 21.0 22.5
100 4.0 7.5 10.0 13.5 16.0 18.0 20.5 22.5 24.0
120 4.0 ·7.5 .10.0 14.0 16.5 19.0 21.0 23.5 25.5
No limit 4.0 8.0 10.0 14.0 17.0 19.5 22.0 24.0 26.5
Enclosing rectangle 21 m high
3 0.5 1.5 2.0 2.5 3.0 3.0 3.5 4.0 4.5
6 1.5 2.5 3.5 4.0 5.0 5.5 6.0 6.5 7.0
9 2.0 3.5 4.5 5.5 6.5 7.0 7.5 8.5 9.0
12 2.5 4.0 5.5 6.5 7.5 8.5 9.0 10.0 10.5
15 2.5 5.0 6.5 7.5 8.5 9.5 10.5 11.0 12.0
18 3.0 5.5 7.0 8.0 9.5 10.5 11.5 12.5 13.0
21 3.0 6.0 7.5 9.0 10.0 11.0 12.5 13.5 14.0
24 3.5 6.0 8.0 9.5 10.5 12.0 13.0 14.0 15.0
27 3.5 6.5 8.5 10.0 11.5 13.0 14.0 15.<' 1&.0
30 4.0 7.0 9.0 10.5 12.0 13.0 14.5 16.0 16.5
40 4.5 7.5 10.0 12.0 13.5 15.0 16.5 18.0 19.0
so 4.5 8.0 11.0 13.0 14.5 16.5 18.0 20.0 21.0
60 4.5 8.5 11.5 13.5 15.5 17.5 19.5 21.0 22.5
80 4.5 8.5 12.0 14.5 17.0 19.0 21.0 23.5 25.0
100 4.5 9.0 12.0 15.5 18.0 20.5 22.5 25.0 27.0
120 4.5 9.0 12.0 16.0 18.5 21.5 23,5 26.5 28.5
No limit 4.5 9.0 12.0 16.0 19.0 22.0 25.0 26.5 29.5
121](https://image.slidesharecdn.com/30457115-13282147-uniform-building-by-laws-160610052226/85/UBBL-1984-pdf-139-320.jpg)


![[Sixth Schedule]
Width of
enclosing
rectangle in rmetres
3
6
9
12
IS
18
21
24
27
30
40
50
60
80
.100
120
No limit
3
6
9
12
15
18
21
24
27
30
40
50
60
80
100
120
No limit
Distance ;;., metres from relevant boundary for unprotected
percentage not exceeding
20 T30 1 40 1 so 1 60 1 70 1 ao 1 90 1100
Enclosing rectangle 21 m high
2.0 3.0 3.5 4.5 5.0 5.5 6.0 6.5 7.0
3.5 5.0 6.0 7.0 8.0 9.0 9.5 10.0 10.5
4.5 6.5 7.5 9.0 10.0 11.0 12.0 13.0 13.5
5.5 7.5 9.0 10.5 12.0 13.0 14.0 15.0 16.0
6.5 8.5 10.5 12.0 13.5 14.5 16.0 16.5 17.5
7.0 9.5 11.5 13.0 14.5 16.0 17.0 18.0 19.5
7.5 10.0 12.5 14.0 15.5 17.0 18.5 20.0 21.0
8.0 10.5 13.0 15.0 16.5 18.0 20.0 21.0 22.0
8.5 11.5 14.0 16.0 18.0 19.0 21.0 22.5 23.5
9.0 12.0 14.5 16.5 18.5 20.5 22.0 23.5 25.0
10.0 13.5 16.5 19.0 21.5 23.0 25.5 27.0 28.5
11.0 14.5 18.0 21.0 23.5 25.5 28.0 30.0 31.5
11.5 15.5 19.5 22.5 25.5 28.0 30.5 32.5 33.5
12.0 17.0 21.0 25.0 28.5 31.5 34.0 36.5 38.5
·.12.0 18.0 22.5 B.O 31.0 34.5 37.0 40.0 42.0
12.0 18.5 23.5. 28.5 32.s· 36.5 39.5 43.0 45.5
12.0 19.0 25.0 29.5 34,5 38.0. 41.5 45.5 48.0.. . .
Enclosing rectangle 24 m high
2.0 3.0 3.5 4.5 5.0 5.5 6.0 7.0 7.5
3.5 5.0 6.0 7.0 8.5 9.5 10.0 10.5 11.0
5.0 6.5 8.0 9.5 11.0 12.0 13.0 13.5 14.5
6.0 8.0 9.5 11.5 12.5 14.0 15.0 16.0 16.5
6.5 9.0 11.0 13.0 14.5 15.5 17.0 18.0 19.0
7.5 10.0 12.0 14.0 15.5 16.5 18.5 19.5 20.5
8.0 10.5 13.0 15.0 16.5 18.0 20.0 21.0 22.0
8.5 11.5 14.0 16.0 18.0 19.5 21.0 22.5 24.0
9.0 12.5 15.0 17.0 19.0 20.5 22.5 24.0 25.5
9.5 13.0 15.5 18.0 20.0 21.5 23.5 25.0 26.5
11.0 14.5 18.0 20.5 23.0 25.0 27.5 29.0 30.5
12.0 16.0 19.5 22.5 25.5 27.5 30.0 32.0 33.5
12.5 17.0 21.0 24.5 27.5 30.0 32.5 35.0 36.5
13.5 18.5 23.5 27.5 31.0 34.5 37.0 39.5 41.5
13.5 20.0 25.0 29.5 33.5 37.0 40,0 43.0 45.5
13.5 20.5 26.5 31.0 36.0 39.5 43.0 46.5 49.0
13.5 21.0 27.5 32.5 37.5 42.0 45.5 49.5 52.0
126·
I
I
f
'~
l
I
l
I
i
l
;. ,
(',
I](https://image.slidesharecdn.com/30457115-13282147-uniform-building-by-laws-160610052226/85/UBBL-1984-pdf-144-320.jpg)
![[Sixth Schedule]
Width of Distance in metres from relevant boundary for unprotected
enclosing percentage not exceeding
rectangle in
w1~1~1~1wlro1~1•1~metres
Enclosing rectangle 27 m high
3 2.0 3.0 4.0 4.5 5.5 6.0 6.5 7.0 7.5
6 3.5 5.0 6.5 7.5 8.5 9.5 10.5 11.0 12.0
9 5.0 7.0 8.5 10.0 11.5 12.5 13.5 14.5 15.0
12 6.0 8.0 10.5 12.0 13.5 14.5 16.0 17.0 17.5
15 7.0 9.5 11.5 13.5 15.0 16.5 18.0 19.0 20.0
18 8.0 10.5 12.5 14.5 16.5 17.5 19.5 20.5 21.5
21 8.5 11.5 14.0 16.0 18.0 19.0 21.0 22.5 23.5
24 9.0 12.5 15.0 17.0 19.0 20.5 22.5 24.0 25.5
27 10.0 13.0 16.0 18.0 20.0 22.0 24.0 25.5 27.0
30 W.O 13.5 17.0 19.0 21.0 23.0 25.0 26.5 28.0
40 11.5 15.5 19.0 22.0 24.5 26.5 29.0 30.5 32.5
50 12.5 17..0 21.0 24.0 27.0 29.5 32.0 34.5 36.0
60 13.5 18.5 22.5 26.5 29.5 32.0 35.0 37.0 39.0
80 14·.5 20.5 25.0 29.5 33.0 36.5 39.5 42.0 44.0
100 15.5 21.5 27.0 32.0 36.5 40.5 43.0 46.5 48.5
120 15.5 22.5 28.5 34.0 39.0 43.0 46.5 50.5 53.0
No limit 15.5 23.5 29.5 35.0 40.5 44.5 48.5 52.0 55.5
PART III
RULES FOR CALCULATION BY REFERENCE TO
AGGREGATE NOTIONAL AREA
I. The conditions of this Part shall be satisfied if a building is so constructed
that the aggregate notional area of the unprotected areas in the side of a
building or compartment does no exceed-
(a) 210 square metres (if the building or compartment is of Purpose
Group I, II, III, IV or VII); or
(b) 90 square metres (if the building or compartment is of Purpose
Grouo V, VI or VIII);. .
such calculation being made by reference to any one of a series of vertical
data, measured at intervals of not more than 3 metres from one another along
the relevant boundary.
2. For the purposes of this Part-
"aggregate notional area" means the aggreg•te of. th_e areas of any
unprotected areas in the side of a building or compartment, each such area
being multiplied by the factor specified in the Table to this Part according to
the distance of such unprotected areas from the vertical datum;
127](https://image.slidesharecdn.com/30457115-13282147-uniform-building-by-laws-160610052226/85/UBBL-1984-pdf-145-320.jpg)

![[Seventh Schedule]
TABLE TO PART IV
PERMITTED UNPROTECTED AREAS IN CERTAIN
RESIDENTIAL BUILDINGS
Minimum distance Length ofside Total area of
(in metres) between (in metres) unprotected areas (in square metres)
side of building not exceeding not exceeding
I.
II.
Ill.
IV.
V.
VI.
VII.
(1) (2) (3)
1 24 5.6
2.5 24 15
5.0 12 up to the whole area of the wall
6.0 .. 24 up to the whole area of the wall
SEVENTH SCHEDULE
MAXIMUM TRAVEL DISTANCES
(By-law 165 (4). 166 (2), 167 (1), 170 (b))
Limit when alternative exits
are available
(1) (2) (3) (metre)
Purpose Group •Dead·End
Limit Un·
(metre) sprinklered Sprinklered
Small Residential ..• ... ... NR NR NR
ID1tltutlonal
Hospitals, Nursing Homes etc. ... 9 30 45
School ... ... ... 6 45 60
Open Plan ... ... ... NR 30 45
Flexible Plan ... ... ... NR 45 60
Other Residential
Hotels ... ... ... 10 30 45
Flats ... ... ... 10 30 45
Dormitories ... ... ... 0 30 45
Office ... ... ... 15 45 60
Shops ... ... ... 15 30 45
Factory
General and Special Purpose ... 15 30 45
HjghHazard ... ... ... 0 22 22.5
Open structures ... ... ... NR NR NR
Places of Auemhly ... ... NR 45 61
!29](https://image.slidesharecdn.com/30457115-13282147-uniform-building-by-laws-160610052226/85/UBBL-1984-pdf-147-320.jpg)

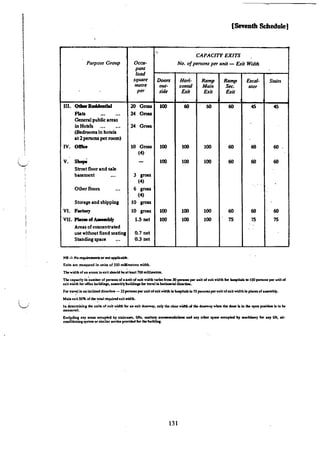
![(Eighth Sch~ule]·
EIGHTH SCHEDULE
CLASSIFICATION OF RESTRICTION OF SPR~D OF
FLAME OVER SURFACES OF WALLS AND CEILINGS
(By-Jaw 204, .206)
Purpose Group Exits
I Small Residential ... NR
II Institutional ... ... 0
Open plan or flexible plan 0
Hospitals, itursing homes or
residential - custodial care 0
III Other Residential
Flats ... ... ... .. 1
Dormitories ... ... 1
1 and 2 famjly houses
lodging or boarding houses 0
Hotels ... ... ... 0
IV Office ... ... ... 1
v Shop - Class.A ... ... 0
Shop - Class B ... ... 0
Shop -Class C ... ... 0
VI Factory ... ... ... 3
NR- No requirements or not applicable.
Class A Places of Assembly- 1000 persons or more.
Class B Places of Assembly- 300 to JOOO persons.
Class C Plnees of Assembly- 100 to 300persons.
Access
to Exits
NR
0
0
0
1
1
0
0
1
0
0
0
3
.
Other Spaces
NR
3
2
3 for movable partitions
not over 2.1 m high
1
2 .in individual room with
capa~ity not more than 4
person
3
3
3
3
3
Ceilings 2
Walls 3
Ceilings 2
Walls 3
3
3
Class A Shops- stores having aggregate gross area of 3000 square metres or more. or utilizing more
then 3 floor levels for sales purposes.
Class B Shops - stores of less than 3000 square metres aggregate gr.oss area. but over 300 square
metres or utilizing any floors above or below ground floor level fur sales purposes, except that if
more than 3 floors are utilized, storeshnU be Clttss A.
Class C Shops- stores of 300 square metns or less gross area, used for sales purposes on ground floor
level only.
CJauO
Asbestos-cement sheets
132](https://image.slidesharecdn.com/30457115-13282147-uniform-building-by-laws-160610052226/85/UBBL-1984-pdf-150-320.jpg)
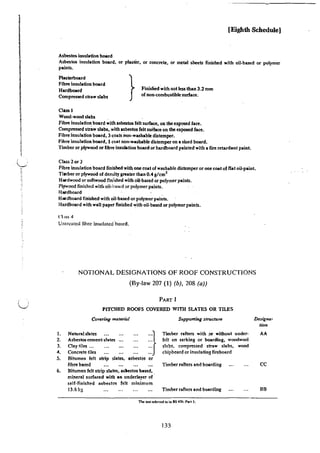

![( ··"~· ··""~'"'"~~~"'~=------
PAKT IV
A. FUT R<?OFS ROOFS COVERED WITt I Bil'UMEN Fl!l.T
DETAILS OF FELT: TYPE. WEIGHT BASE AND FINISH
Nnn.!<:
U..kri4ycr
OI'J.ycn
Upp.rt.ycr
TilffHr
jobtl wir.ll is "'"'
(IIOirt./P.£, 0,.
T. •"dG
h:J.."ll'diq ,,_,.
lQ)'fr IUiiiH}
Any rdc~nec in this pan of thiJ table to I type of layr:rof felt b. rderence to thai type u lined in as 747:1961--
C01rtb1tttibk IHd:
$/NIIffitkill
,tyweett ullity
dtf:k: TltidMJS
ofplywood
19 "'"'
{G) with biturmn·~ddcd mineral chippinp 9,54 mm by 15.9 mm sprud ev-tnl~ lhovldcr to tboulder49,18-57,]7 mml per !O(I~te
(b) with bitirncn·bedded tiki of asbntOf cement ot Ilk' of othrr non-<"ombulliblc material.
StHI or tiMkr kc..u
,'it~ppuriii!J:
, /'11/1/(lf(Ut'/1
llrlllt' 1/11l>1
Sll/lfiOITilq_...,.....
Holo._IIIUiiiJW Dftlr
Alkltw
tiMillf "'""'
....
.......r.,..u.;~~,. ·
4Kl: liltth ,,t;,.
Q#' t•wily
OwN.id illllll.tilfl fib,.hrtl ;,.
«~~~ wi•" •s IUl:IHI
IStctiM OIW 16/
•• ..
•• ••
•• ..
•• ••
C01te,.,~ 01
ci.ypotd.t
cut'" ,;,II
P"<U<
••
..
••
•• -i&to
fE.......](https://image.slidesharecdn.com/30457115-13282147-uniform-building-by-laws-160610052226/85/UBBL-1984-pdf-153-320.jpg)

![[Ninth Bchedule)
NINTH SCHEDUL1l
.LIMITS OF COMPARTMENTS AND r.,!INIM]M PERIODS OF
FIRE RESISTANCE .FOR ElEMENTS OF STRUCfURE
(By-law 142 (3), 147, 158 (I), !62,_ 213, 216 (2))
(Minimum perio_dS offire·resi.Stance)
In this Table-
"cubic capacity" means the cubic capacity of the building or if.the building
is divided into compartments, the compartment of which the element of
structure forms part;
"floor area" means the floor area of each storey in the building or, if the
building is dividend into compartments, of each storey in the compartment of
which the element of structure forms part;
"height" has the meaning assigned to the expression by paragraph (2) of
by-law 215.
PART I-BUILDINGS OTHER THAN SINGLE STOREY BUILDINGS
Minimum period of
fin nsistance (in
Maximum dimensivm hours) for elements
vi struc/ure(•) form·
ing pari of-
Purpose Height Floor Cubic ground basement
group (in m) area capacity storey store
(in m1
) (in m"1
) or·upper
s~orey
(I) (2) (3) (4) (5) (6)
I (Sm:~ll residential)
Houlic having not more than three
Storeys ... ... ... ... No limit No limit No limit •;, l(a)
House having four storeys ··- ... No limit 250 No limit l(b) I
House having any number of storeys No limit No limit No limit I I%
II (Institutional) 28 2000 No limit I Jl/~
over 28 2 000 No limit I'll 2
III (Other residential)
Building or part(t) having not mor<
than ['.1.·o storeys ... ... ... No limit 500 No limit •;, I
~uitding or part(t) having three storeys No limit 250 No limit l(b) I
Building having any number of storeys 28 3 000 8500 I 1%
Building having any number ol storeys No limit 2 ()()() 5500 1% 2
137
X
X
X](https://image.slidesharecdn.com/30457115-13282147-uniform-building-by-laws-160610052226/85/UBBL-1984-pdf-155-320.jpg)


![[Ninth Schedule]
B. Framed and composite construction (non-loadbearing)
Construction and maten"als
1. Steel frame with external cladding of 16 mm rendering: Oll metal
lathing and internal lining of a'toclaved aerated concrete l:>locks,
density 480-1 120 kg/m3 of thickness of-
SOmm ... ... ... ... ... ... ... ...
62mm ... ... ... ... ... ... .... ...
7Smm ... ... ... ... ... ... ... ...
'
2. Steel frame with external cladding of 100 mm concrete blocks
and internal lining of 16 mm gypsum plaster on metal lathing ...
3. Steel frame with external cladding of bricks of clay, concrete or
sand-lime 100 mm thick and internal lining of asbestos insulating
board of thickness of 9 mm ... ... ... ... ...
4. Steel frame with external cladding of 16 mm rendering on metal
la;h)ng and internal lining of-
9 mm asbestos insulating board ... ... ... ...
16 mm gypsum plaster on metal lathing ... ' ...
5. Steel or timber frame with facings on each side of-
(a) metal lathing with cement·sand or gypsum plaster of thick-
ness of-
19mm ... ... ... ... ... ... ... ...
12.Smm ... ... ... ... ... ... ...
(b) metal lathing with vermiculite-gypsum or perlite'gypsum
plaster of thickness of-
2Smm ... ... ... ... ... ... ... ...
19mm ... ... ... ... ... ... ... ...
12.5mm ... ... ... ... ... ... ...
(c) 9.5 mm plasterboard with gypsum plaster of thickness of
5mm ... ... ... ... ... ... ... ...
(d) 9.5 mm plasterboard with vermiculite-gypsum plaster of
thickness of-
25mm ... ... ... ... ... ... ... ...
16mm ... ... ... ... ... ... ... ...
-IOmm ... ... ... ... ... ... ... ...
5mm ... ... ... ... ... ... ... ...
144
Period of
fire resistance
in hours
2
3
4
4
3
•;,
1
1
•;,
2
1%
1
'h
2
J'/,
1
'/,
I
I!
I
II
II
l
1
'0,
. '](https://image.slidesharecdn.com/30457115-13282147-uniform-building-by-laws-160610052226/85/UBBL-1984-pdf-162-320.jpg)
![u
[Ninth Schedule]
Conslruction and materials
(e) 12.5 mm plasterboard-
unplastered ..• ..• ... ... ... ... ...
(/). 12.5 mm plasterboard with vermiculite-gypsum pla>ter of
thickness of -
25mm ... ... ... ... ... ... ...
16mm ... ... ... ... ... ... ...
10mm ... ... ... ... ... ... ...
(g) 19 mm plasterboard (or two layers of 9.5 mm fixed to break
Period of
fire resistance
in hours
1
2
l'h
1
joint) withoutfinish ... ... ... ... ... ... 1
(h) 19 mm plasterboard (or two layers of 9.5 mm) with vermi-
culite-gypsum piaster of thickness of-
16mm ... ... ... ...
10mm
(I) 12.5 mm fibre insulating board with gypsum plaster of
2
l'h
thickness of 12.S mm ... ... ... ... ... 'h
(j) asbestos insulating board not Jess than 9 mm thick with
9 mm fillets to face of studs .. . .. . .. . .. . ... •;,
(k) asbestos insulating board not Jess than 12 mm thick
(/) 25 mm wood wool slabs with gypsum plaster of thickness of
12.5mm ... ... ... ... ... ... ... I
6. Compressed straw slabs in timber frames finished on both faces
with gypsum plaster of thickness of 5 mm ... ... ... ... I
7. Plasterboard 9.5 mmcellularcore partition-
(a) unplaster~e;d ... ... ... ... ... ... ... v,
(b) 12.5 mm gypsum plaster ... ... ... ... ... I
(c) 22 mm vermiCulite-gypsum plaster ... ... ... ... 2
8. Plasterboard 12.5 mm cellular core partition-
(a) unplastered ... ... ... ... ... ... ... •;,
(b) 12.5 mm gypsum plaster ... ... ... ... ... I
(c) 16 mm vermiculite-gypsum plaster ... ... ... ... 2
9. Plasterboard 19 mm finished on both faces with 16 mm gypsum
plaster ... ... ... ... ... ... ... ... I
10. Plasterboard 12.5 mm bonded with neat gypsum plaster to each
side of 19 mm plasterboard ... ... ... ... ... 11
/l
145](https://image.slidesharecdn.com/30457115-13282147-uniform-building-by-laws-160610052226/85/UBBL-1984-pdf-163-320.jpg)


![u
(a)
(b)
(c)
[Ninth Schedule]
PART III
REINFORCED CONCRETE BEAMS
Minimum concrete over without
finish to main reinforcement
(in. mm) for a fire resistance
Construction and materials of-
4 2 Hi 1 J1
hrs. hrs. hrs. hr. hr.
without plaster •·: ... ... ... 63 45 35 25 12.5
finished with 12.5 mm vermiculite-gypsum
plaster ... ... ... ... ... 25 12.5 12.5 12.5 12.5
with 12.5 mm cement-sand or gypsum-sand
plaster on mesh reinforcement fixed around
beam ... ... ... ... ... 50 30 20 12.5 12.5
PART IV
PRESTRESSED CONCRETE BEAMS WITH POST-TENSIONED STEEL
Minimum concrete cover
to tendons (in mm) for
Cover a fire resistance of -
reinforcement Additional protection
4 2 ll1 1
hrs. hrs. hrs. hr.
None (a) none ... ... ... ... 38
(b) vermiculite concrete slabs (per-
manent shuttering 12.5 mm thick 38 25 25
(c) plaster 12.5 mm thick on mesh
reinforcement fixed around beam so 38 25
(d) vermiculite-gypsum plaster 12.5
nun thick or sprayed asbestos 10
mm thick ... ... ... ... 38 25 25
149](https://image.slidesharecdn.com/30457115-13282147-uniform-building-by-laws-160610052226/85/UBBL-1984-pdf-167-320.jpg)

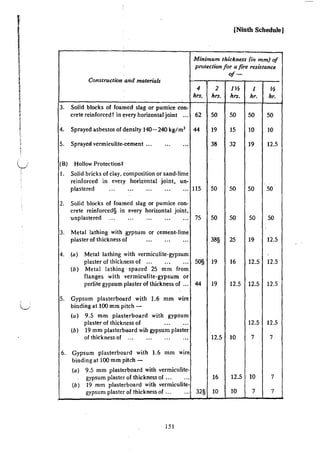
![[Ninth ScheduleI
Minimum thickness (in mm) of
protection for a fire resistance
Construction and materials
of-
4 2 ]112 I 112
hrs. hrs. hrs. hr. hr.
7. Metal lathing with sprayed asbestos of thick-
ness of ... ... ... ... ... 44 19 15 10 10
8. Vermiculite-cement slabs of 4:1 mix rein-
forced with wire mesh and finished with
plaster skim. Slabs of thickness of ... ... 63 25 25 25 25
9. Asbestos insulating boards of density 510-
880 kg/3
(screwed to 25 mm thick asbestos
battens for •;, hour and 1hour periods) ... 25 19 12 9
• Solid protection means a casing which is beded close to the steel without intervening cavities and with
all joints in.the casing made full and solid.
t Reinforement shall consist of steel binding wire not less than 2.3 mm in thickness, or a steel mesh
weighing not less than 0.48 kg/m1
. In concrete protection, the spacing of that reinforcement shatt n~t
exceed 150 mm in any direction.. .
:t: Hollow protection means that there is a void between the protective material and the steel. All hollow
protection to columns shall be effectively sealed at each Door level.
§ Light mesh reinforcement required 12.5 mm to 19 mm belo~~: surface unless special corner beads are
used. ·
B. Encased steel beams (Mass per metre not less than 30 ]cg)
Minim~ thickness (in mm) of
protection for a fire resistance
of-.
Construction and materials
4 2 ]¥$ 1 Y$
hrs. hrs. hrs. hr. hr.
(A} Solid Protectiont (unp/astered)
1. Concrete not leaner than 1:2:4 mix with
natural aggregates-
(a) concrete not assumed to be loadbearing,
reinforced* ... ... ... ... 63 25 25 25 25
(b) concrete assumed to be loadbearing,
reinforced in accordance with BS 449:
Part 2: 1969 ... ... ... ... 75 so so so so
]52
(.
I](https://image.slidesharecdn.com/30457115-13282147-uniform-building-by-laws-160610052226/85/UBBL-1984-pdf-170-320.jpg)
![I
f,,
Ij
l
I
i
2.
3.
(B)
1.
2.
3.
Construction and materials
Sprayed asbestos of density 140-240 kg/m'
Sprayed vermiculite-cement ... .... ...
Construction and materials
Hollow Protection•
Metal lathing-
(a) with cement-lime plaster of thickness of
(b) with gypsum plaster of thickness of ...
(c) with vermiculite-gypsum or perlite·
gypsum plaster of thickness of ... ...
Gypsum plasterboard with 1.6 mm wire bind-
ing at 100 mm pitch-
(a) 9.5 mm plasterboard with gypsum
plaster of thickness of ... ... ...
(b) 19 mm plasterboard with gypsum
plaster of thickness of ... ... ...
I
Plasterboard with 1.6 mm wire binding at
100 mm pitch-·
(a) 9.5 mm plasterboard nailed to wooden
cradles finished with gypsum plaster of
thickness of ... ... ... ...
(b) 9.5 mm plasterboard with vermiculite·
gypsum plaster of thickness of ... ...
(c) 19 mm plasterboard with vermiculite-
gypsum plaster of thickness of ... ...
(d) 19 mm plasterboard with gypsum
plaster of thickness of ... ... ...
153
!Ninth Schedule)
Minimum thickness (in mm) OJ
protection for a fire resistance
of-
4 2 Jl/2 1 lj]
hrs. hrs. hrs. hr. hr.
44 19 15 10 10
38 32 19 12.5
Minimum thickne.Ys (in mm) of
protection for a firrt rrtSistance
of-
4 2 Hi 1 J.i
hr:s: .hr:s. /m. hr. hr.
38 25 19 12.5
22 19 16 12.5
32 12.5 12.5 12.5 12.5
12.5 12.5
12.5 10 7 7
12.5
16 12.5 10 7
32t 10 10 7 7
12.5
-··](https://image.slidesharecdn.com/30457115-13282147-uniform-building-by-laws-160610052226/85/UBBL-1984-pdf-171-320.jpg)


![[Ninth Schedule]
(C)
Construction and materials
(xi) wood wool slab 25 mm thick finished
with-
(a) gypsum plaster of thickness ...
(b) vermiculite-gypsum plaster of
thickness ... ... ... ...
Tongued and grooved boarding of not less
than 21 (finished) thickness• on timber joist
not less than 175 mm deep by 50 mm wide
with ceiling of-
(i) timber lath and plaster-
thickness of plaster ... ... ...
(ii) metal lathing and plaster-
thickness of plaster ... ... ...
(iii). metal lathing and sprayed asbestost to
thickness of ... ... ... ...
(iv) one layer of plasterboard of thickness
(v) orie layer of plasterboard of minimum
thickness of 9.5 mm finished with-
(a) gypsum plaster of thickness ...
(b) vermiculite-gypsum plaster of
thi_ckness ... ... ... ...
(vi) one layer of plasterboJlrd of minimum
thickness of 12.5 mm finished with
gypsum plaster of thickness ... ...
(vii) two layers of plasterboard of total thick-
riess ... ... ... ... ...
(viii) one layer of fibre insulating board of
thickness ... ... ... ...
(ix) one layer of fibre insulating board of
minimum thickness of 12.5 mm finish-
ed with gypsum plaster of thickness ...
• Or an equivalent thic!o;nc.ss uf wood chipboard.
t Sprayed asbestos in accordance with BS 3590:1970.
Minimum thickness (in mm)
for fire resistance of-
I
hr.
10
19
12.5
!
'
I
*hr.
5
16
16
12.5
12.5
5
19
12.5
modi·
fied"f
*hr.
9.5
12.5
t Tht• term ··modified 1
h hour.. refers to rhc requirements specified in by-law 223.
15~
n](https://image.slidesharecdn.com/30457115-13282147-uniform-building-by-laws-160610052226/85/UBBL-1984-pdf-176-320.jpg)

![(Ninth- Tenth Schedule]
Minimum
thickness of
Ceiling finish [or a fire· resi'stunu of-solid
substanu
Construction ond including
muttrials Sl'rud
(in mmJ 4 hours 2 hours l'h hours 1 hour lfl hour
Hollow block construction 63 nil
or units of box or l section 75 nil nil
90 nil nil nil nil
125 ruJ nil nil nil nil
Cellular steel with concrete 63 12.5 mm V 12.5 mmO 12.5mm G 12.5 mm G nil
toppin1 suspended ·on suspended on suspended on suspended on
met5llathing metal lathing metal lathing metal lathing
or 12.5 rhm
A {direct)
"V''- vermiculite-gypsum plaster. "A'' - Sprayed ~~;sbe:stos in accordance with BS 3590: 1970. "G"- gypsum plaster
NOTE:
Where a column n:lat1ng to ceiling finish contains no entry opposite a spetification, the notional period of fire resistance
specified in that column is not apr,n:able. .
I
II
TENTH SCHEDULE
TABLE OF REQUIREMLNTS FOR FIRE EXTINGUISHMENT
ALARM SYSTEM·, AND EMERGENCY LIGHTING
(By-law 225 (1), 237 (1))
Extinguishing Fire Alarm
Occupancy Hazard System1 System
Note 2' Note 3
SMALL
RESIDENTIAL•
Private dwelling house - -
Terrace Type
Semi Detached
INSTITUTIONAL
I. Educ.do.W Occupa.dda
(i) Used for instructional purposes only.
Open desigf! Balcony approach
(a) 1 or 2 storeys - -
(b) 3 to 5 storeys G -
(c) 6 storeys to 10 storeys G 2
(d) 11 storeys and above - I & 2
!60
Emergency
Lighting
Note 4
-
-
-
•
a
f
•>
f
I
I
l
I~
i
I
I!)](https://image.slidesharecdn.com/30457115-13282147-uniform-building-by-laws-160610052226/85/UBBL-1984-pdf-178-320.jpg)


![NOTE:
.•
Occupancy Hazard
(b) (i) Open bakony apprcoeh II
storeys aad twer and for other desip
6stonys aDd om-
Extinguishing
System
Note2
AG
[Tenth Schedule)
Fi~Aiarm Em~rgenc;,v
S.vstem Lighting
Note] Nvte 4
2 a
Hob:ls at Joc:adoas that ...,_ be noacbed within ..._.ble time or DOt IICCCISible to requln>d tn>e
and number of lire appllaacos shall bel required to pnrride hJaher standard of prok>etioa u required by
rareDepartment.
3. Modlllecl Reqolmaeab For Flab
(a) Walk-up !IalSS storeys and less
(b) Open balcony approach
NOTE:
See note for IV - offices for staircase requirements.
(i) 6 storeys- less than 60 m high
(ii) Exceeding 60 m
NOTE:
Dry riser/down comer 45.5 cu. m overhead
tank. Two units of 30 m X 37 mm hose
with control nozzle.
Two units of 9 kg ABC dry chemical fire ex-
tinguisher located at caretakers Oat or fire
point on ground floor as required by fire
department.
Wet riser. two units of 30 m X 37 mm hose
with control nouJe. Two units 9 kg ABC dl)
chemical fire extinguishers located at
caretakers flat or fire point as required by
fire department
See note for IV- offices: see requirements for open staircases.
(c) Internal staircaSl or core design
(i) 6 storeys - 60 m
{ii) Exceeding 60 m
(d) Maisonettes ,built on two or more
levels
(e) Central air-conditioning System
3 storeys - S storeys
6 storeys - !0 storeys
(less than 30 m)
10 storeys and over
163
As for b{i) and emergency lighting 'A' for
corridor and staircase. fire lift if exceeding
30m. I I
As for b(ii) hose reel. Fire lift and emergen-
cy lighting - 'A' 1
As for c(i) or (ii) as applicable and to
provide self contained 'Residential Type'
detectors.
G a
G 2 <
and fire lift and self contained type detectors
to be p~o~ided. I 2
I c
and fire lifts - wet risers in accordance
with general requirements. f](https://image.slidesharecdn.com/30457115-13282147-uniform-building-by-laws-160610052226/85/UBBL-1984-pdf-181-320.jpg)
![[Tenth ScheduleI
Exli!!guishing Fire Alarm EmeTJlency
Occupancy Hazard System System Lighting
Note'] Note3 Note4
IV OFFICES
I. 4 storeys and less or less than 1 000 sq. m
gross floor area - - -
2. 5storeys and over orexceeding 1 000 sq. m G 2 •
3. Exceeding 18m but less than 10 000 sq. m G 1&2 c
4. Exceeding 30m or 10 000 sq. m AG 2 c
NOTE:
Open balcony approach may have unenclosed staircases if provided wi~ extended landings of not less
than twice staircase width and waUs sepan,ting the staircase from the occupancy be returned for a
distance of not less than 1 m along the frontage of adjacent occupancies.
v SHOP
I. Floor uea DOl ucadiD& 250 ICJ• m per DOor
ballt • MpUate rom.partmtab
Building less than41/, storeys or 15m - - -
Combination of ground floor shop and/or
residential and/or office on upper floors - - -
2. SIDPSI...,
(a) Less than 750 sq. m - - -
(b) 750 - I 000 sq. m G 2 •
(c) I 000- 2000 sq. m G 1&2 •
(d) 2 000 sq. m and over AG 2 •
3. Two S~enyt (Total Floor Areo)
Less than 750 sq. m G - a
750 - I 000 sq. m G 2 a
I 000- 2000sq. m G 1&2 •2 000 sq m and over AG 2 c
3a_ODOI_e ..
Less than l 000 sq. m G . •2 a
I000-3000sq.m G I & 2 •3 000 sq. m and over AG 2 c
4. Cemblaocl obop ODd bold OCCOJNIDCY ODd Gross area calculated against the highest
camblaocl alllco ODd obop ocnopomdao risk requirement.
VI FACTORY
I. SIDPSIGnJ
(a) Less than 750 sq. m - - -
(b) Exceeding 750 sq. m G 2 -
2. Opeo dealp (a.....,loaed)
(a) Steel or metal fabrication works,
engineering or metal works or similar - - -
low flre risk establishments
(b) Sawmill GH 2 -
(c) Steel mills H 2 -
164](https://image.slidesharecdn.com/30457115-13282147-uniform-building-by-laws-160610052226/85/UBBL-1984-pdf-182-320.jpg)
![II
il
h
ij
l
I
!j
~
I'
v
[Tenth Schedule]
3.
4.
Occupancy Hazard
Twos..,..,_ Eoc:h floor baDtu oepanole
...,..,..._, olqJo or -type COO·
•tnadloa.. '
(a) Each floor are Jess than 500 sq. m
(b) Each floor area 500 - 750 sq. m
(c) Each floor areaexceeding 750 sq. m
but less than 'l 000 sq. m
(d) exceeding 1 000 sq. m per Door area
Flailed Factorloc
Block De.nJopmeDt
OpeallolcGnyApprooch
(a) 2 storeys and ~r
(i) Less than 750 sq. m per
compartment :
(ii) · 750 - 1 000 sq. m per
compartment
(iii) 1 000 sq. m but less than
2 500 sq. m per compartment
(iv) Companments exceeding
7 000 cu. m
(b) Thnestonysto5st01¥1J~S
With any compartment size exceeding
7 000 cu. m
(c) 6storeysandOYer
5. Special Stnda!oo
NOTE:
(a) Factory complexes such as palm oil
mill complex. palm oil refinery, sugar
mills. cement works
(b) Wet processes:
Hazardous processes
E:rringuishing
Svstem
Note 2
G
G
G
AG
G
G
HG
AG
HG
AG
AG
l!G
G
A,B,C,D.
EorF
Fire Alarm
System
Nute 3
2
1&2
1&2
2
1&2
1&2
2
1&2
2
2
2
2
2
Emt>rgency
Lighting
Nm~4
a
•
a
•
•
c
c
c
c
c
c
c
•
1. Factories in operation after hours of darkness shall be required to provide emergency lighting as re·
quin:d by the Fire Services Department. J 1 [
2. Special risks or hazardous processes or storage shall be required to provide fire protection re·
quirements as required by Fire Department. J J j
3. The walls shall be returned in 100 milimctres solid masonary construction for not less than 1 metre:
between walls separating staircase and wall separating each unit along the balcony approach and not
less than 0.5 metre along WliU separating each unit and the exterior wall.
VII PLACE OF ASSEMBLY
1. Class A and B below the level of exit dis·
charge
2. Stage with fly gallaries gridirons and
riggings for movea61e theatre·type scenery
165
A&G
A&G
2 b
2 b](https://image.slidesharecdn.com/30457115-13282147-uniform-building-by-laws-160610052226/85/UBBL-1984-pdf-183-320.jpg)


![u
[Tenth Schedule]
Address of premises of installation/s ................................•....................
Type and nature of *instilllation/s: Fire Alarm System
Wet Riser
Dry Riser
Hose Reel
Other Fixed Installation
Buildings Protected.......:.......................................·..................:.........
Number of Risers (Wet/Dry*) .............................................................
Number of pumping inlets ..............~ ...................................................
Number of landing valves ...................................................................
Number of Fire Alarm caU points ........................................................
Number of indicator panels ..................................................................
Location .........................................................................................
Fire Station link to ............................................................................
Secondary Power Supply ....·:.............:·:;..............................................
Water Supplies: Tbe following water supplies have beeri provtded:
Number of Fire Hydrants ....... Position/s ....... Minimum Flow/dm3
pm........
Waterworks Main/RisingMain .................... Di:.meter .....................mm
Private Reservoir (Type) .......................... Capacity .......................... m3
Rate of discharge/replenishment by waterworks mains ..............................
Pump Motive power ........... ~.... Nominal Rating................ dm3
/hr ............... .
Bars ............................~ .. Drawing water from ............................... .
Comments (if any) and departures from the BSCP/FOC/British Standards/
CIFS Regulations .......,......................................................................
Signature of submilling person
173](https://image.slidesharecdn.com/30457115-13282147-uniform-building-by-laws-160610052226/85/UBBL-1984-pdf-191-320.jpg)




![Project 1: Industrialised Building System [ IBS ]](https://cdn.slidesharecdn.com/ss_thumbnails/group15mrrizal-201002112544-thumbnail.jpg?width=640&height=640&fit=bounds)


![MODULE-II BUILDING PLANNING AND DESIGN [BTCVC606]](https://cdn.slidesharecdn.com/ss_thumbnails/module-2complete-200210032228-thumbnail.jpg?width=640&height=640&fit=bounds)


