CE3013 - ADVANCED CONSTRUCTION TECHNIQUES
Prepared By: Er. A A Kumar, M.E (STRUCT).,
(Ph.D).,
COURSE OBJECTIVE:
To study and understand the latest construction techniques applied to
engineering construction for sub structure, super structure, special
structures, rehabilitation and strengthening techniques and demolition
techniques.
Credit
SYLLABUS
2
UNIT II SUPER STRUCTURE CONSTRUCTION FOR BUILDINGS
Vacuum dewatering of concrete flooring – Concrete paving technology –
Techniques of construction for continuous concreting operation in tall
buildings of various shapes and varying sections – Erection techniques of
tall structures, Large span structures – launching techniques for heavy
decks – in-situ pre-stressing in high rise structures, Post tensioning of
slab- aerial transporting – Handling and erecting lightweight
components on tall structures.
Unit 2 – Super Structure Construction
Unit 2 – Super Structure
Construction
3
 INTRODUCTION
Superstructure construction is a crucial phase in the development of
buildings, encompassing the construction of the above-ground
elements that form the main structure of the building. It involves the
assembly and installation of walls, floors, columns, beams, roofs, and
other components that give shape, functionality, and aesthetics to the
building. Superstructure construction requires careful planning,
precise execution, and a combination of engineering expertise and
skilled labor to create safe, durable, and visually appealing structures.
Unit 2 – Super Structure Construction
1. VACUUM DEWATERING OF CONCRETE
FLOORING
4 Unit 2 – Super Structure Construction
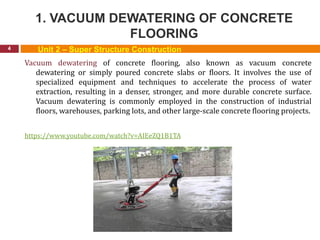
Vacuum dewatering of concrete flooring, also known as vacuum concrete
dewatering or simply poured concrete slabs or floors. It involves the use of
specialized equipment and techniques to accelerate the process of water
extraction, resulting in a denser, stronger, and more durable concrete surface.
Vacuum dewatering is commonly employed in the construction of industrial
floors, warehouses, parking lots, and other large-scale concrete flooring projects.
https://www.youtube.com/watch?v=AIEeZQ1B1TA
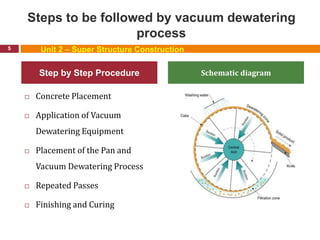
Steps to be followed by vacuum dewatering
process
 Concrete Placement
 Application of Vacuum
Dewatering Equipment
 Placement of the Pan and
Vacuum Dewatering Process
 Repeated Passes
 Finishing and Curing
5
Schematic diagram
Unit 2 – Super Structure Construction
Step by Step Procedure
 Improved Strength and Durability
 Reduced Shrinkage and Cracking
 Faster Drying Time
 Better Surface Finish
 Improved Workability and Concrete Placement
6
Advantage
Unit 2 – Super Structure Construction
TECHNIQUES OF CONSTRUCTION FOR CONTINUOUS
CONCRETING OPERATION IN TALL BUILDINGS OF VARIOUS
SHAPES AND VARYING SECTIONS
7
Continuous concreting operations in tall buildings of various shapes and
varying sections require careful planning and implementation to ensure
efficiency and structural integrity.
Slip Formwork:
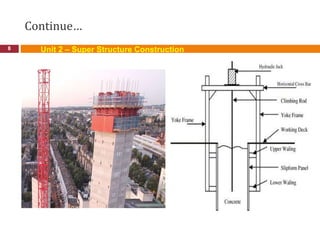
Slip formwork is a method where a continuous formwork system is used to
pour and shape the concrete as it rises. The formwork is incrementally
raised at a controlled speed, allowing the concrete to set and support the
structure. This technique is suitable for tall buildings with straight or slightly
curved vertical profiles.
Unit 2 – Super Structure Construction
Continue…
8 Unit 2 – Super Structure Construction
Different types of slip formwork
9
Vertical slip forming
• Be surrounded by a platform on which workers stand, placing
steel reinforcing rods into the concrete and ensuring a smooth pour.
Horizontal slip forming
• Pavement and traffic separation walls concrete is laid down, vibrated,
worked, and settled in place while the form itself slowly moves ahead.
Tapered slip forming
• Used in the construction of conical chimneys, cooling towers, piers and
other tall concrete structures involving constant or changing thicknesses
in walls, diameters and/or shapes. A form is used with sections that
overlap so that one gradually slides over the other.
Unit 2 – Super Structure Construction
Different types of slip formwork (Continue..)
10
Cantilever forming
• Climbers that are independent of cranes and attached to a large area of
formwork at storey height. In this system, shuttering has already been
completed, which is part of the structure between individual levels of
climbers.
Egg-shaped slip forming
• Based on the jump form principle that can be adapted to any geometric
shape. Individual curvature adjustment can be obtained by adjusting
the axis and vertical circumferential slope.
Conical slip forming
• It is possible to construct structures of varying wall thicknesses and
tapering walls. The conical formwork is made up of cantilever plates
and overlapping plates, which are fastened to steel yoke frames.
Unit 2 – Super Structure Construction
Different components of slip formwork
11
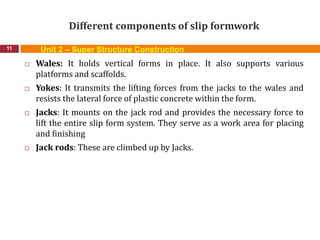
 Wales: It holds vertical forms in place. It also supports various
platforms and scaffolds.
 Yokes: It transmits the lifting forces from the jacks to the wales and
resists the lateral force of plastic concrete within the form.
 Jacks: It mounts on the jack rod and provides the necessary force to
lift the entire slip form system. They serve as a work area for placing
and finishing
 Jack rods: These are climbed up by Jacks.
Unit 2 – Super Structure Construction
Advantages of slip formwork construction
12
 Slip forming can achieve high production rates, however, once continuous
concreting has begun there is little flexibility for change and so very
careful planning is required.
 Only minimal scaffolding and temporary works are required allowing the
construction site to be less congested, and so safer.
 The exposed concrete can be finished at the bottom of the rising
formwork.
 There is flexibility in that tapering structures with wall reductions can be
achieved.
 A major cost of concrete structure construction is the required formwork
to retain the concrete till it can be safely de-shuttered and be able to
support itself and other imposed loads.
 The formwork needs to be continually removed to newer locations and
then re-erected.
 In the case of slip form building, the formwork is erected only once and
remains intact until the entire structure is completed.
 The reduction in the movement of formwork and workers also leads to far
more safe working conditions that also make it a major advantage.
Unit 2 – Super Structure Construction
Slip form Construction
 Service cores for commercial buildings.
 Lift and stair shafts.
 Silos.
 Chimneys.
 Concrete gravity structures
 Bridge pylons and piers.
 Mine headgear towers.
 Shaft linings.
 Surge shafts.
 Liquid containment vessels.
13
Application of slip form
construction
Unit 2 – Super Structure Construction
Climbing Formwork
14
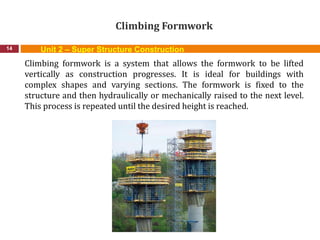
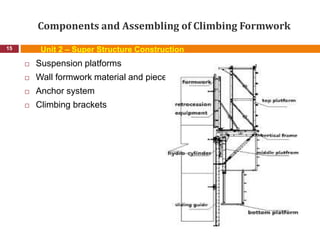
Climbing formwork is a system that allows the formwork to be lifted
vertically as construction progresses. It is ideal for buildings with
complex shapes and varying sections. The formwork is fixed to the
structure and then hydraulically or mechanically raised to the next level.
This process is repeated until the desired height is reached.
Unit 2 – Super Structure Construction
Components and Assembling of Climbing Formwork
15
 Suspension platforms
 Wall formwork material and pieces
 Anchor system
 Climbing brackets
Unit 2 – Super Structure Construction
Jump Formwork
16
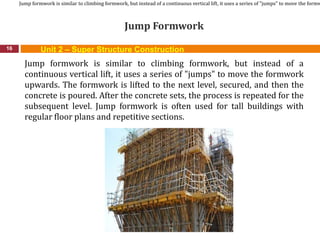
Jump formwork is similar to climbing formwork, but instead of a
continuous vertical lift, it uses a series of "jumps" to move the formwork
upwards. The formwork is lifted to the next level, secured, and then the
concrete is poured. After the concrete sets, the process is repeated for the
subsequent level. Jump formwork is often used for tall buildings with
regular floor plans and repetitive sections.
Jump formwork is similar to climbing formwork, but instead of a continuous vertical lift, it uses a series of "jumps" to move the formw
Unit 2 – Super Structure Construction
Jump Formwork
 Faster construction
 Does not require a crane to move them, reducing your general condition
cost.
 Increased construction speed is obtained by allowing the vertical and
horizontal parts of a building to be built concurrently.
 The formwork is supported independently so that the sheer walls as well
as core walls may be completed before the rest of the structure of the
main building.
 Good quality surface finishes.
 The climbing forms may be designed for operating in the high winds.
 It’s very easy to plan the construction activities because of the repetitive
nature of work.
17
Advantage
Unit 2 – Super Structure Construction
Jump Formwork
 Engineered nature of jump form systems allows quick and precise
adjustment of the formwork in all planes.
 Minimizes the usage of scaffolding and temp work platforms.
 Long lengths can be obtained combining different sections.
 Minimizes labor time and has a better productivity rate.
 Other protection systems (Screens) can be hung off a big Jump Form and
climbed with the system.
 Long lengths can be obtained combining different sections for each
particular project.
 Can be used at an inclined angle.
 The formwork system is easy to clean and reuse with little formwork
waste generated compared to traditional formwork.
18
Advantage
Unit 2 – Super Structure Construction
Jump Formwork
 Climbing formwork systems offer simplicity, safety and cost effectiveness
for certain high-rise building structures.
 The repetitive nature of the work, combined with the engineered nature of
the formwork, allows fine tuning of the construction operations, which in
turn leads to minimal concrete wastage.
 Many repeated uses of formwork are possible before maintenance or
replacement is needed, the number of uses depending on the quality of
the surface finish of concrete specified.
19
Advantage
Unit 2 – Super Structure Construction
Jump Formwork
 Normal jump or the climbing form- the units are lifted off individually off
the structures and then relocated at the next level of construction with the
help of a crane. The availability of the crane is crucial.
 Guided climbing jump form- it also uses the crane but it also offers greater
level of safety and security as well as control while lifting the units which
are anchored as well as guided by the structures.
 Self-climbing jump form- it doesn’t need a crane since it climbs on the rails
up to the building with the help of hydraulic jacks.
 Gliding form: This type of formwork is similar to the self-climbing type
above.
20
Different types of jump
formwork
Unit 2 – Super Structure Construction
Jump Formwork
 Shear walls
 Core walls
 Lift shafts
 Stair shafts
 Bridge pylons
21
Applications
Unit 2 – Super Structure Construction
Pumping Systems
22
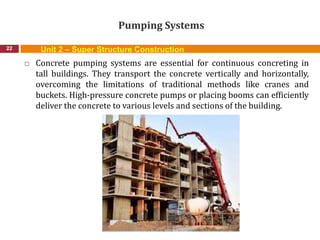
 Concrete pumping systems are essential for continuous concreting in
tall buildings. They transport the concrete vertically and horizontally,
overcoming the limitations of traditional methods like cranes and
buckets. High-pressure concrete pumps or placing booms can efficiently
deliver the concrete to various levels and sections of the building.
Unit 2 – Super Structure Construction
Pumping Systems
 Concrete Pumps
 Boom Pumps
 Line Pumps
 Placing Booms
 Pipeline Network
23
Types
Unit 2 – Super Structure Construction
Pumping Systems
 Increased Efficiency
 Flexibility
 Reduced Labor Requirements
 Better Concrete Quality
24
Advantages of Pumping
Systems
Unit 2 – Super Structure Construction
Pre-fabricated Elements
25
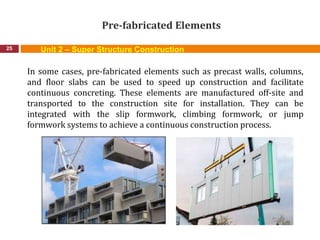
In some cases, pre-fabricated elements such as precast walls, columns,
and floor slabs can be used to speed up construction and facilitate
continuous concreting. These elements are manufactured off-site and
transported to the construction site for installation. They can be
integrated with the slip formwork, climbing formwork, or jump
formwork systems to achieve a continuous construction process.
Unit 2 – Super Structure Construction
Pre-fabricated Elements
 Precast Walls
 Precast Columns
 Precast Floor Slabs
 Staircases and Elevator Shafts
 Design and Engineering
 Formwork and Molding
 Concrete Casting
 Curing and Finishing
 Transportation and
Installation
26
Types of Pre-fabricated
Elements
Manufacturing Process
Unit 2 – Super Structure Construction
Pre-fabricated Elements
 Time Efficiency
 Quality Control
 Cost Savings
 Improved Safety
 Design Flexibility
27
Advantages of Pre-fabricated
Elements
Unit 2 – Super Structure Construction
Self-consolidating Concrete (SCC)
28
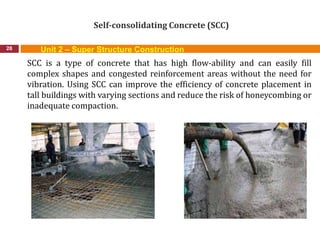
SCC is a type of concrete that has high flow-ability and can easily fill
complex shapes and congested reinforcement areas without the need for
vibration. Using SCC can improve the efficiency of concrete placement in
tall buildings with varying sections and reduce the risk of honeycombing or
inadequate compaction.
Unit 2 – Super Structure Construction
Detailed explanation of SCC
29
Flow-ability and Self-Leveling
• SCC is formulated with specific proportions of cement, fine aggregates, water,
and chemical admixtures to achieve a high degree of flowability. It has a high
viscosity and is able to flow and spread into intricate formwork or congested
reinforcement areas without the need for external vibration or compaction.
Ingredients and Admixtures
• SCC is typically made using similar ingredients as conventional concrete,
including cement, aggregates, and water. Admixtures include superplasticizers,
viscosity-modifying agents, and stabilizers, which improve workability, prevent
segregation, and control the rheological properties of the concrete.
Mixing and Testing
• SCC is usually produced using high-intensity mixers, such as twin-shaft mixers
or planetary mixers, to ensure proper blending of the ingredients. After mixing,
SCC is tested for its fresh properties, such as slump flow, passing ability, and
viscosity, to ensure it meets the specified requirements.
Unit 2 – Super Structure Construction
Self-consolidating Concrete (SCC)
 Faster Construction
 Improved Quality and Durability
 Enhances Structural Integrity
 Reduction in Labor and Equipment
 Aesthetics and Architectural Freedom
 Quality Control
30
Benefits in High-Rise Building
Construction
Unit 2 – Super Structure Construction
Robotic and Automated Systems
31
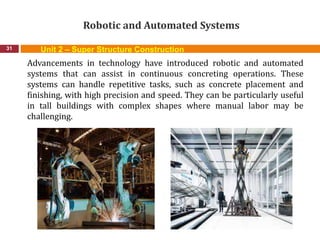
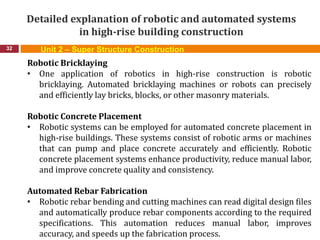
Advancements in technology have introduced robotic and automated
systems that can assist in continuous concreting operations. These
systems can handle repetitive tasks, such as concrete placement and
finishing, with high precision and speed. They can be particularly useful
in tall buildings with complex shapes where manual labor may be
challenging.
Unit 2 – Super Structure Construction
Detailed explanation of robotic and automated systems
in high-rise building construction
32
Robotic Bricklaying
• One application of robotics in high-rise construction is robotic
bricklaying. Automated bricklaying machines or robots can precisely
and efficiently lay bricks, blocks, or other masonry materials.
Robotic Concrete Placement
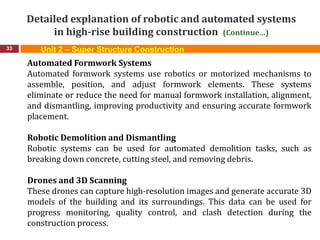
• Robotic systems can be employed for automated concrete placement in
high-rise buildings. These systems consist of robotic arms or machines
that can pump and place concrete accurately and efficiently. Robotic
concrete placement systems enhance productivity, reduce manual labor,
and improve concrete quality and consistency.
Automated Rebar Fabrication
• Robotic rebar bending and cutting machines can read digital design files
and automatically produce rebar components according to the required
specifications. This automation reduces manual labor, improves
accuracy, and speeds up the fabrication process.
Unit 2 – Super Structure Construction
Detailed explanation of robotic and automated systems
in high-rise building construction (Continue…)
33
Automated Formwork Systems
Automated formwork systems use robotics or motorized mechanisms to
assemble, position, and adjust formwork elements. These systems
eliminate or reduce the need for manual formwork installation, alignment,
and dismantling, improving productivity and ensuring accurate formwork
placement.
Robotic Demolition and Dismantling
Robotic systems can be used for automated demolition tasks, such as
breaking down concrete, cutting steel, and removing debris.
Drones and 3D Scanning
These drones can capture high-resolution images and generate accurate 3D
models of the building and its surroundings. This data can be used for
progress monitoring, quality control, and clash detection during the
construction process.
Unit 2 – Super Structure Construction
Detailed explanation of robotic and automated systems
in high-rise building construction (Continue…)
34
Prefabrication and Modular Construction
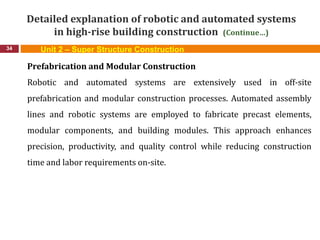
Robotic and automated systems are extensively used in off-site
prefabrication and modular construction processes. Automated assembly
lines and robotic systems are employed to fabricate precast elements,
modular components, and building modules. This approach enhances
precision, productivity, and quality control while reducing construction
time and labor requirements on-site.
Unit 2 – Super Structure Construction
Robotic and Automated Systems
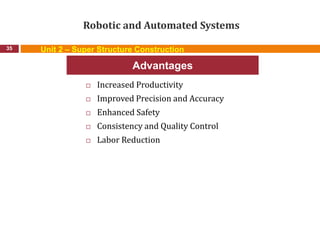
 Increased Productivity
 Improved Precision and Accuracy
 Enhanced Safety
 Consistency and Quality Control
 Labor Reduction
35
Advantages
Unit 2 – Super Structure Construction
ERECTION TECHNIQUES OF TALL STRUCTURES, LARGE
SPAN STRUCTURES
36
Erection techniques for tall structures and large-span structures typically
involve careful planning, engineering, and specialized construction
methods.
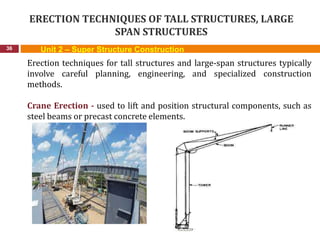
Crane Erection - used to lift and position structural components, such as
steel beams or precast concrete elements.
Unit 2 – Super Structure Construction
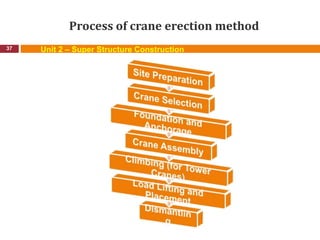
Process of crane erection method
37 Unit 2 – Super Structure Construction
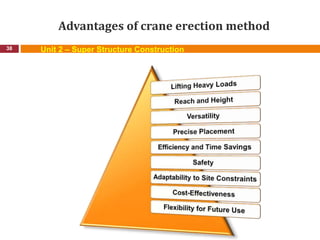
Advantages of crane erection method
38 Unit 2 – Super Structure Construction
Methods of crane system of erection in tall and
large span structures
39
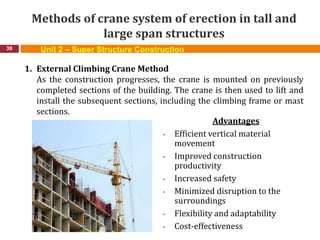
1. External Climbing Crane Method
As the construction progresses, the crane is mounted on previously
completed sections of the building. The crane is then used to lift and
install the subsequent sections, including the climbing frame or mast
sections.
Advantages
• Efficient vertical material
movement
• Improved construction
productivity
• Increased safety
• Minimized disruption to the
surroundings
• Flexibility and adaptability
• Cost-effectiveness
Unit 2 – Super Structure Construction
Methods of crane system of erection in tall and
large span structures (Continue….)
40
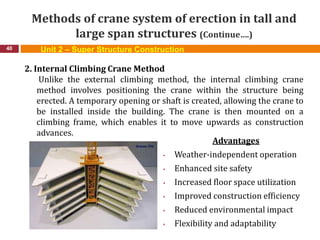
2. Internal Climbing Crane Method
Unlike the external climbing method, the internal climbing crane
method involves positioning the crane within the structure being
erected. A temporary opening or shaft is created, allowing the crane to
be installed inside the building. The crane is then mounted on a
climbing frame, which enables it to move upwards as construction
advances.
Advantages
• Weather-independent operation
• Enhanced site safety
• Increased floor space utilization
• Improved construction efficiency
• Reduced environmental impact
• Flexibility and adaptability
Unit 2 – Super Structure Construction
Methods of crane system of erection in tall and
large span structures (Continue….)
41
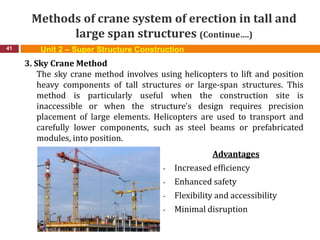
3. Sky Crane Method
The sky crane method involves using helicopters to lift and position
heavy components of tall structures or large-span structures. This
method is particularly useful when the construction site is
inaccessible or when the structure's design requires precision
placement of large elements. Helicopters are used to transport and
carefully lower components, such as steel beams or prefabricated
modules, into position.
Advantages
• Increased efficiency
• Enhanced safety
• Flexibility and accessibility
• Minimal disruption
Unit 2 – Super Structure Construction
Methods of crane system of erection in tall and
large span structures (Continue….)
42
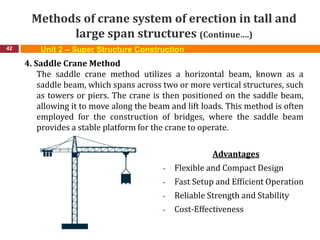
4. Saddle Crane Method
The saddle crane method utilizes a horizontal beam, known as a
saddle beam, which spans across two or more vertical structures, such
as towers or piers. The crane is then positioned on the saddle beam,
allowing it to move along the beam and lift loads. This method is often
employed for the construction of bridges, where the saddle beam
provides a stable platform for the crane to operate.
Advantages
• Flexible and Compact Design
• Fast Setup and Efficient Operation
• Reliable Strength and Stability
• Cost-Effectiveness
Unit 2 – Super Structure Construction
LAUNCHING TECHNIQUES FOR HEAVY DECKS, IN-SITU PRE-
STRESSING IN HIGH RISE STRUCTURES, POST TENSIONING OF
SLAB
43
Discuss three different techniques
commonly used in tall building
construction
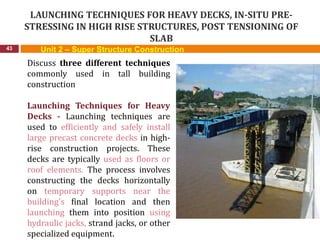
Launching Techniques for Heavy
Decks - Launching techniques are
used to efficiently and safely install
large precast concrete decks in high-
rise construction projects. These
decks are typically used as floors or
roof elements. The process involves
constructing the decks horizontally
on temporary supports near the
building's final location and then
launching them into position using
hydraulic jacks, strand jacks, or other
specialized equipment.
Unit 2 – Super Structure Construction
Process - Launching Techniques for Heavy Decks
(Continue….)
44
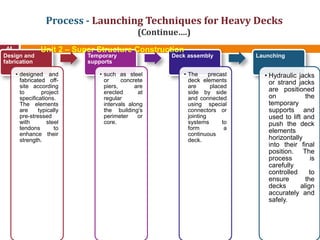
Design and
fabrication
• designed and
fabricated off-
site according
to project
specifications.
The elements
are typically
pre-stressed
with steel
tendons to
enhance their
strength.
Temporary
supports
• such as steel
or concrete
piers, are
erected at
regular
intervals along
the building's
perimeter or
core.
Deck assembly
• The precast
deck elements
are placed
side by side
and connected
using special
connectors or
jointing
systems to
form a
continuous
deck.
Launching
• Hydraulic jacks
or strand jacks
are positioned
on the
temporary
supports and
used to lift and
push the deck
elements
horizontally
into their final
position. The
process is
carefully
controlled to
ensure the
decks align
accurately and
safely.
Unit 2 – Super Structure Construction
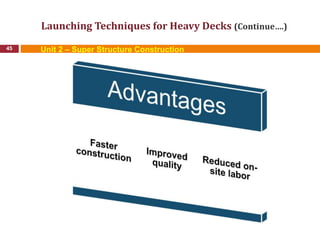
Launching Techniques for Heavy Decks (Continue….)
45 Unit 2 – Super Structure Construction
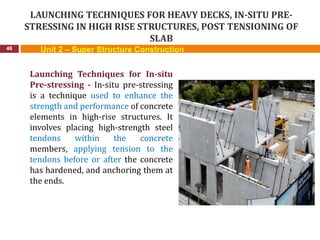
LAUNCHING TECHNIQUES FOR HEAVY DECKS, IN-SITU PRE-
STRESSING IN HIGH RISE STRUCTURES, POST TENSIONING OF
SLAB
46
Launching Techniques for In-situ
Pre-stressing - In-situ pre-stressing
is a technique used to enhance the
strength and performance of concrete
elements in high-rise structures. It
involves placing high-strength steel
tendons within the concrete
members, applying tension to the
tendons before or after the concrete
has hardened, and anchoring them at
the ends.
Unit 2 – Super Structure Construction
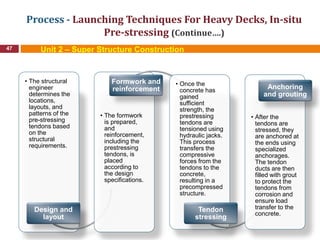
Process - Launching Techniques For Heavy Decks, In-situ
Pre-stressing (Continue….)
47
• The structural
engineer
determines the
locations,
layouts, and
patterns of the
pre-stressing
tendons based
on the
structural
requirements.
Design and
layout
• The formwork
is prepared,
and
reinforcement,
including the
prestressing
tendons, is
placed
according to
the design
specifications.
Formwork and
reinforcement
• Once the
concrete has
gained
sufficient
strength, the
prestressing
tendons are
tensioned using
hydraulic jacks.
This process
transfers the
compressive
forces from the
tendons to the
concrete,
resulting in a
precompressed
structure.
Tendon
stressing
• After the
tendons are
stressed, they
are anchored at
the ends using
specialized
anchorages.
The tendon
ducts are then
filled with grout
to protect the
tendons from
corrosion and
ensure load
transfer to the
concrete.
Anchoring
and grouting
Unit 2 – Super Structure Construction
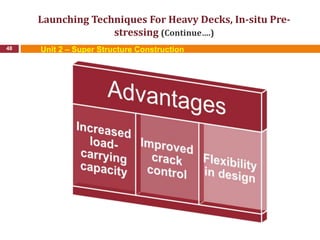
Launching Techniques For Heavy Decks, In-situ Pre-
stressing (Continue….)
48 Unit 2 – Super Structure Construction
Launching Techniques for Post-Tensioning of Slabs
49
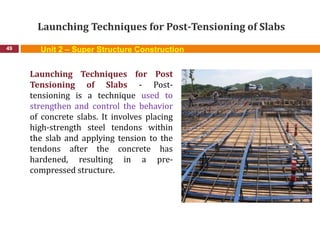
Launching Techniques for Post
Tensioning of Slabs - Post-
tensioning is a technique used to
strengthen and control the behavior
of concrete slabs. It involves placing
high-strength steel tendons within
the slab and applying tension to the
tendons after the concrete has
hardened, resulting in a pre-
compressed structure.
Unit 2 – Super Structure Construction
Process - Launching Techniques for Post-Tensioning of
Slabs (Continue….)
50
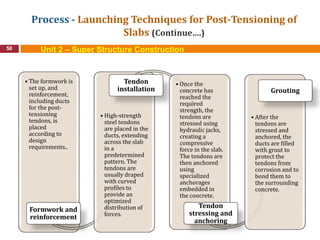
• The formwork is
set up, and
reinforcement,
including ducts
for the post-
tensioning
tendons, is
placed
according to
design
requirements..
Formwork and
reinforcement
• High-strength
steel tendons
are placed in the
ducts, extending
across the slab
in a
predetermined
pattern. The
tendons are
usually draped
with curved
profiles to
provide an
optimized
distribution of
forces.
Tendon
installation
• Once the
concrete has
reached the
required
strength, the
tendons are
stressed using
hydraulic jacks,
creating a
compressive
force in the slab.
The tendons are
then anchored
using
specialized
anchorages
embedded in
the concrete.
Tendon
stressing and
anchoring
• After the
tendons are
stressed and
anchored, the
ducts are filled
with grout to
protect the
tendons from
corrosion and to
bond them to
the surrounding
concrete.
Grouting
Unit 2 – Super Structure Construction
Launching Techniques for Post-Tensioning of Slabs
(Continue….)
51 Unit 2 – Super Structure Construction
AERIAL TRANSPORTING, HANDLING AND ERECTING
LIGHTWEIGHT COMPONENTS ON TALL STRUCTURES
52
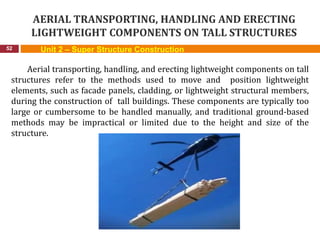
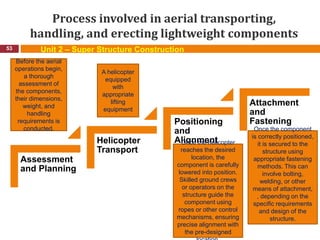
Aerial transporting, handling, and erecting lightweight components on tall
structures refer to the methods used to move and position lightweight
elements, such as facade panels, cladding, or lightweight structural members,
during the construction of tall buildings. These components are typically too
large or cumbersome to be handled manually, and traditional ground-based
methods may be impractical or limited due to the height and size of the
structure.
Unit 2 – Super Structure Construction
Process involved in aerial transporting,
handling, and erecting lightweight components
53
Assessment
and Planning
Helicopter
Transport
Positioning
and
Alignment
Attachment
and
Fastening
Before the aerial
operations begin,
a thorough
assessment of
the components,
their dimensions,
weight, and
handling
requirements is
conducted.
A helicopter
equipped
with
appropriate
lifting
equipment
Once the helicopter
reaches the desired
location, the
component is carefully
lowered into position.
Skilled ground crews
or operators on the
structure guide the
component using
ropes or other control
mechanisms, ensuring
precise alignment with
the pre-designed
Once the component
is correctly positioned,
it is secured to the
structure using
appropriate fastening
methods. This can
involve bolting,
welding, or other
means of attachment,
, depending on the
specific requirements
and design of the
structure.
Unit 2 – Super Structure Construction
Aerial Transporting, Handling And Erecting Lightweight
Components On Tall Structures
54
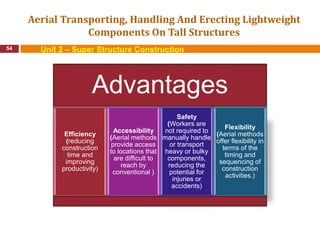
Advantages
Efficiency
(reducing
construction
time and
improving
productivity)
Accessibility
(Aerial methods
provide access
to locations that
are difficult to
reach by
conventional )
Safety
(Workers are
not required to
manually handle
or transport
heavy or bulky
components,
reducing the
potential for
injuries or
accidents)
Flexibility
(Aerial methods
offer flexibility in
terms of the
timing and
sequencing of
construction
activities.)
Unit 2 – Super Structure Construction
Summary…
55
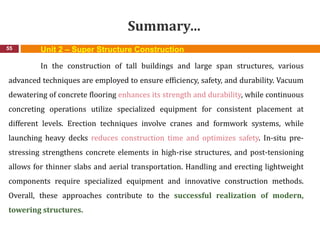
In the construction of tall buildings and large span structures, various
advanced techniques are employed to ensure efficiency, safety, and durability. Vacuum
dewatering of concrete flooring enhances its strength and durability, while continuous
concreting operations utilize specialized equipment for consistent placement at
different levels. Erection techniques involve cranes and formwork systems, while
launching heavy decks reduces construction time and optimizes safety. In-situ pre-
stressing strengthens concrete elements in high-rise structures, and post-tensioning
allows for thinner slabs and aerial transportation. Handling and erecting lightweight
components require specialized equipment and innovative construction methods.
Overall, these approaches contribute to the successful realization of modern,
towering structures.
Unit 2 – Super Structure Construction