CE3013 - ADVANCED CONSTRUCTION TECHNIQUES
Prepared By: Er. A A Kumar, M.E (STRUCT).,
(Ph.D).,
COURSE OBJECTIVE:
To study and understand the latest construction techniques applied to
engineering construction for sub structure, super structure, special
structures, rehabilitation and strengthening techniques and demolition
techniques.
Credit
SYLLABUS
2
UNIT IV REHABILITATION AND STRENGTHENING TECHNIQUES
Seismic retrofitting - Strengthening of beams - Strengthening of columns
- Strengthening of slab - Strengthening of masonry wall, Protection
methods of structures, Mud jacking and grouting for foundation – Micro
piling and underpinning for strengthening floor and shallow profile - Sub
grade water proofing, Soil Stabilization techniques.
REHABILITATION AND STRENGTHENING
TECHNIQUES
3
 INTRODUCTION
The rehabilitation process involves the evaluation and assessment of the
existing structure to identify areas of deterioration, damage, or
weaknesses. This assessment is carried out through various methods,
including visual inspections, non-destructive testing, and structural
analysis. Once the condition of the structure is determined, appropriate
rehabilitation strategies are developed.
Strengthening techniques, on the other hand, focus on enhancing the load-
carrying capacity and resistance of the structure. This is often
necessary when the original design or materials used are insufficient to
support increased loads or meet current code requirements.
Strengthening techniques can involve adding new structural elements,
such as steel braces or reinforced concrete members, to increase the
structural capacity. They can also include the use of external systems,
like fiber-reinforced polymers (FRP) or carbon fiber sheets, which
provide additional strength and stiffness to the existing structure.
Unit 4– Rehabilitation and strengthening Techniques
SEISMIC RETROFITTING
4
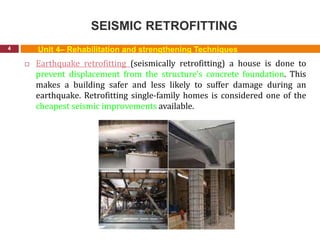
 Earthquake retrofitting (seismically retrofitting) a house is done to
prevent displacement from the structure's concrete foundation. This
makes a building safer and less likely to suffer damage during an
earthquake. Retrofitting single-family homes is considered one of the
cheapest seismic improvements available.
Unit 4– Rehabilitation and strengthening Techniques
Methods of seismic retrofitting
5
 Conventional methods of retrofitting are used to enhance the seismic
resistance of existing structures by eliminating or reducing the adverse
effects of design or construction. The methods include adding of shear
wall, infill walls, steel braces.
 Types of Retrofitting
There are following two types of retrofitting:
Unit 4– Rehabilitation and strengthening Techniques
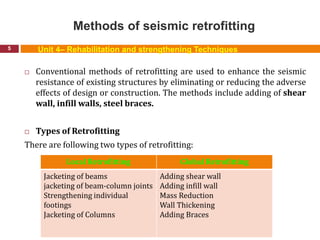
Local Retrofitting Global Retrofitting
Jacketing of beams
jacketing of beam-column joints
Strengthening individual
footings
Jacketing of Columns
Adding shear wall
Adding infill wall
Mass Reduction
Wall Thickening
Adding Braces
STRENGTHENING OF BEAMS
6
Seismic retrofitting is the process of strengthening existing structures to
improve their resistance to earthquakes. When it comes to strengthening
beams, there are various types of retrofitting methods employed:
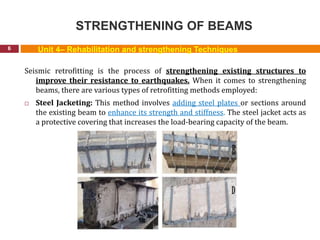
 Steel Jacketing: This method involves adding steel plates or sections around
the existing beam to enhance its strength and stiffness. The steel jacket acts as
a protective covering that increases the load-bearing capacity of the beam.
Unit 4– Rehabilitation and strengthening Techniques
Process of steel jacketing typically involves
the following steps:
7
 Assessment: A structural engineer evaluates the existing beam to determine
its condition, load-carrying capacity, and vulnerability to seismic forces. This
assessment helps in designing an appropriate retrofitting strategy.
 Design: Based on the assessment, the engineer designs the steel jacketing
system, considering factors such as the required additional strength,
dimensions of the steel plates, anchoring methods, and connections to the
existing beam.
 Surface Preparation: The surface of the beam is cleaned and prepared to
ensure proper bonding between the steel plates and the existing concrete. This
may involve removing any loose or deteriorated concrete and applying a
bonding agent.
 Steel Plate Installation: Steel plates are cut to the required dimensions and
placed around the sides or bottom of the beam. They are typically bolted or
welded together to form a sturdy jacket. The plates are then securely attached
to the existing beam using anchor bolts or epoxy adhesives.
Unit 4– Rehabilitation and strengthening Techniques
Benefits of steel jacketing as a retrofitting
method for beams
8
 Increased Load-Carrying Capacity: Steel jacketing significantly improves the
load-carrying capacity of beams by adding additional steel reinforcement. This
allows the beam to support higher loads without excessive deflection or failure.
 Improved Ductility: Ductility refers to a material's ability to deform plastically
before failure. Steel jacketing enhances the ductility of beams, enabling them to
absorb and dissipate energy during seismic events. This helps prevent sudden
and brittle failure, making the structure more resilient.
 Enhanced Shear and Bending Strength: Steel jacketing provides additional
shear and bending strength to the beam, making it better equipped to resist the
lateral forces generated by earthquakes. This helps reduce the risk of beam
failure or collapse during seismic events.
Unit 4– Rehabilitation and strengthening Techniques
Benefits of steel jacketing as a retrofitting
method for beams
9
 Preservation of Existing Architecture: Steel jacketing can be applied without
significantly altering the appearance or architectural features of the structure.
This is particularly important for historical or culturally significant buildings,
as it allows their original aesthetics to be maintained while improving their
seismic performance.
 Relatively Quick and Efficient Retrofitting: Steel jacketing is a relatively
efficient retrofitting method, especially when compared to other alternatives.
The process can often be completed within a shorter timeframe, minimizing
disruption to building occupants.
Unit 4– Rehabilitation and strengthening Techniques
Benefits of steel jacketing as a retrofitting
method for beams
10 Unit 4– Rehabilitation and strengthening Techniques
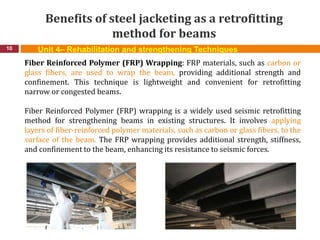
Fiber Reinforced Polymer (FRP) Wrapping: FRP materials, such as carbon or
glass fibers, are used to wrap the beam, providing additional strength and
confinement. This technique is lightweight and convenient for retrofitting
narrow or congested beams.
Fiber Reinforced Polymer (FRP) wrapping is a widely used seismic retrofitting
method for strengthening beams in existing structures. It involves applying
layers of fiber-reinforced polymer materials, such as carbon or glass fibers, to the
surface of the beam. The FRP wrapping provides additional strength, stiffness,
and confinement to the beam, enhancing its resistance to seismic forces.
FRP technique offers several benefits:
11
 High Strength-to-Weight Ratio: FRP materials have a high strength-to-weight
ratio, meaning they provide significant strength and stiffness while being
lightweight. This allows for efficient strengthening of beams without adding
excessive additional load to the structure.
 Excellent Corrosion Resistance: FRP materials are inherently corrosion-
resistant. Unlike steel, which can corrode over time, FRP does not rust or
deteriorate when exposed to moisture or chemicals. This corrosion resistance
ensures the long-term durability and reliability of the strengthened beam.
 Increased Flexural and Shear Strength: FRP wrapping enhances the flexural
and shear strength of the beam. The wrapped fibers help distribute loads more
evenly across the beam, reducing the risk of cracking, excessive deflection, or
failure during seismic events.
Unit 4– Rehabilitation and strengthening Techniques
FRP technique offers several benefits:
12
 Improved Ductility: FRP materials exhibit excellent ductility, meaning they
can deform plastically before failure. This ductility allows the FRP-wrapped
beam to absorb and dissipate seismic energy, improving the overall resilience
and performance of the structure.
 Compatibility with Existing Structures: FRP wrapping is highly compatible
with existing structures, as it can be applied to various shapes and sizes of
beams. It can be tailored to conform to irregular surfaces, narrow beams, or
complex geometries, making it a versatile retrofitting method.
 Minimal Disruption during Installation: FRP wrapping is a relatively non-
intrusive retrofitting technique. It can often be applied without requiring
significant modifications or alterations to the existing structure. This
minimizes disruption to building occupants and reduces the overall retrofitting
time.
Unit 4– Rehabilitation and strengthening Techniques
FRP technique offers several benefits:
13
 Architectural Flexibility: FRP wrapping can be designed to have minimal
impact on the aesthetic appearance of the structure. It can be painted or
finished to match the existing beam or concealed behind other architectural
elements, allowing for seamless integration with the building's design.
 Long Service Life: FRP materials have excellent durability and resistance to
environmental factors. Once applied, the FRP wrapping can provide long-term
strengthening and protection to the beam, ensuring its performance and
reliability over the structure's lifespan.
Unit 4– Rehabilitation and strengthening Techniques
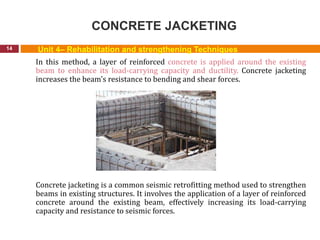
CONCRETE JACKETING
14
In this method, a layer of reinforced concrete is applied around the existing
beam to enhance its load-carrying capacity and ductility. Concrete jacketing
increases the beam's resistance to bending and shear forces.
Concrete jacketing is a common seismic retrofitting method used to strengthen
beams in existing structures. It involves the application of a layer of reinforced
concrete around the existing beam, effectively increasing its load-carrying
capacity and resistance to seismic forces.
Unit 4– Rehabilitation and strengthening Techniques
Concrete jacketing provides several benefits
15
 Increased Load-Carrying Capacity: The addition of a concrete jacket
significantly enhances the load-carrying capacity of the beam. The concrete
layer acts as an external reinforcement, enabling the beam to support higher
loads without excessive deflection or failure.
 Improved Ductility: Ductility refers to a material's ability to deform plastically
before failure. Concrete jacketing enhances the ductility of beams, allowing
them to absorb and dissipate energy during seismic events. This helps prevent
sudden and brittle failure, making the structure more resilient.
 Enhanced Shear and Bending Strength: Concrete jacketing provides
additional shear and bending strength to the beam, making it better equipped
to resist the lateral forces generated by earthquakes. This helps reduce the risk
of beam failure or collapse during seismic events.
Unit 4– Rehabilitation and strengthening Techniques
Concrete jacketing provides several benefits
16
 Confined Concrete Compression: The concrete jacket acts as a confinement
mechanism for the original concrete of the beam. This confinement enhances
the compressive strength of the concrete, reducing the likelihood of premature
crushing or failure.
 Improved Durability: The concrete jacket provides protection to the existing
beam against environmental factors such as moisture, chemicals, and
corrosion. This improves the long-term durability of the beam and extends its
service life.
 Fire Resistance: Concrete is inherently fire-resistant. By adding a concrete
jacket to the beam, its fire resistance is significantly enhanced. This helps to
maintain the structural integrity of the beam during a fire event.
 Compatibility with Existing Structures: Concrete jacketing can be designed
to match the existing structural elements, allowing for a seamless integration
with the overall appearance of the building. It can be customized to
accommodate architectural features or aesthetic requirements.
Unit 4– Rehabilitation and strengthening Techniques
Concrete jacketing provides several benefits
17
 Preservation of Existing Architecture: Concrete jacketing allows for the
preservation of historical or culturally significant structures by enhancing their
seismic performance while retaining their original architectural features.
It's important to note that concrete jacketing requires careful design and
construction considerations. The thickness and reinforcement of the concrete
jacket, as well as the bond between the jacket and the existing beam, must be
carefully evaluated and implemented to ensure optimal performance. Concrete
jacketing is an effective seismic retrofitting method for strengthening beams. It
provides increased load-carrying capacity, improved ductility, enhanced shear
and bending strength, confined concrete compression, improved durability, fire
resistance, compatibility with existing structures, and preservation of
architectural features. These benefits contribute to the overall safety, resilience,
and longevity of the structure during seismic events.
Unit 4– Rehabilitation and strengthening Techniques
Benefits of seismic retrofitting and
strengthening beams
18
 Improved Structural Performance: Retrofitting beams increases their ability
to withstand seismic forces, reducing the risk of structural failure during an
earthquake.
 Enhanced Safety: Strengthening beams ensures the safety of occupants by
minimizing the chances of structural collapse, thereby reducing the potential
for injuries and fatalities.
 Preservation of Existing Structures: Retrofitting allows for the preservation
of historical or culturally significant structures by making them more resilient
to seismic events, prolonging their lifespan.
Unit 4– Rehabilitation and strengthening Techniques
Challenges and problems associated with
seismic retrofitting of beams
19
 Cost: Retrofitting can be expensive, particularly in cases where extensive
strengthening measures are required. The cost of materials, labor, and
engineering expertise can be significant.
 Disruption and Time: Retrofitting often necessitates temporary relocation or
disruption of building occupants. The process may also require a considerable
amount of time to complete, depending on the complexity of the project.
 Design Complexity: Each building's structural system is unique, requiring
careful analysis and design considerations for effective retrofitting.
Complexities arise from existing structural deficiencies, architectural
constraints, or compatibility issues with new retrofitting elements.
Unit 4– Rehabilitation and strengthening Techniques
STRENGTHENING OF COLUMNS
20
Seismic retrofitting refers to the process of strengthening existing structures to
improve their resistance to earthquakes.
 Various types of retrofitting methods
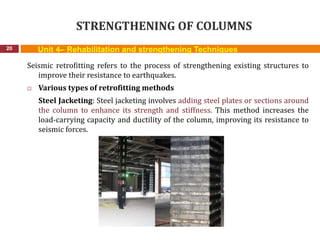
Steel Jacketing: Steel jacketing involves adding steel plates or sections around
the column to enhance its strength and stiffness. This method increases the
load-carrying capacity and ductility of the column, improving its resistance to
seismic forces.
Unit 4– Rehabilitation and strengthening Techniques
Benefits of Steel jacketing of Column
21
 Increased Load-Carrying Capacity: Steel jacketing significantly improves the
load-carrying capacity of columns by adding additional steel reinforcement.
The steel plates increase the column's ability to support higher vertical loads,
reducing the risk of column failure or collapse during seismic events.
 Enhanced Ductility: Ductility is the ability of a material to deform plastically
before failure. Steel jacketing improves the ductility of columns, allowing them
to undergo large deformation during seismic shaking without experiencing
sudden and brittle failure. This enhances the overall resilience of the structure.
 Improved Shear and Bending Strength: Steel jacketing provides additional
shear and bending strength to columns. The added steel plates increase the
column's resistance to lateral forces generated by earthquakes, reducing the
risk of shear failure or excessive bending.
Unit 4– Rehabilitation and strengthening Techniques
Benefits of Steel jacketing of Column
22
 Increased Stiffness: Steel jacketing increases the stiffness of columns, making
them more resistant to deformation under seismic loads. This improves the
overall stability and structural performance of the column, reducing the risk of
excessive drift or displacement during seismic events.
 Compatibility with Existing Structures: Steel jacketing is compatible with
various types of columns and can be applied to both reinforced concrete and
steel columns. It can be designed to conform to the existing column shape and
dimensions, allowing for a seamless integration with the original structure.
 Preservation of Architectural Features: Steel jacketing can be designed to
minimize the impact on the architectural features of the column. The steel
plates can be concealed or finished to match the existing column's appearance,
preserving the aesthetics of the structure.
Unit 4– Rehabilitation and strengthening Techniques
Benefits of Steel jacketing of Column
23
 Fire Resistance: Steel is inherently fire-resistant, and the addition of steel
jacketing enhances the fire resistance of the column. This contributes to the
overall safety of the structure, especially in high-risk fire scenarios.
 Efficient Retrofitting: Steel jacketing is a relatively efficient retrofitting
method, especially when compared to other alternatives. The installation
process is often faster and less disruptive than more invasive retrofitting
techniques.
Unit 4– Rehabilitation and strengthening Techniques
Fiber Reinforced Polymer (FRP) Wrapping
24
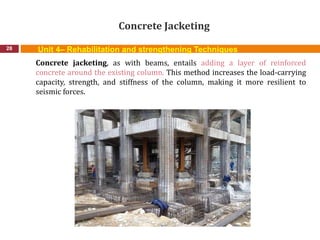
 FRP wrapping, similar to the beam retrofitting method, involves applying
layers of fiber-reinforced polymer materials (such as carbon or glass fibers) to
the surface of the column. FRP wrapping enhances the strength, ductility, and
confinement of the column, improving its performance during seismic events.
Unit 4– Rehabilitation and strengthening Techniques
Several advantages for column retrofitting
25
 High Strength-to-Weight Ratio: FRP materials have an exceptional strength-
to-weight ratio, meaning they offer significant strength and stiffness while
being lightweight. This allows for efficient strengthening of columns without
adding excessive additional load to the structure.
 Excellent Corrosion Resistance: FRP materials are inherently corrosion-
resistant. Unlike steel, which can corrode over time, FRP does not rust or
deteriorate when exposed to moisture or chemicals. This corrosion resistance
ensures the long-term durability and reliability of the strengthened column.
 Increased Flexural and Shear Strength: FRP wrapping enhances the flexural
and shear strength of columns. The wrapped fibers help distribute loads more
evenly across the column, reducing the risk of cracking, excessive deflection, or
failure during seismic events.
Unit 4– Rehabilitation and strengthening Techniques
Several advantages for column retrofitting
26
 Improved Ductility: FRP materials exhibit excellent ductility, allowing them to
deform plastically before failure. This ductility enables the FRP-wrapped
column to absorb and dissipate seismic energy, improving the overall resilience
and performance of the structure.
 Compatibility with Existing Structures: FRP wrapping is highly compatible
with existing structures, as it can be applied to various types of columns,
including reinforced concrete and steel columns. It can be tailored to conform
to the shape and dimensions of the column, making it a versatile retrofitting
method.
 Minimal Disruption during Installation: FRP wrapping is a relatively non-
intrusive retrofitting technique. It can often be applied without requiring
significant modifications or alterations to the existing structure. This
minimizes disruption to building occupants and reduces the overall retrofitting
time.
Unit 4– Rehabilitation and strengthening Techniques
Several advantages for column retrofitting
27
 Architectural Flexibility: FRP wrapping can be designed to have minimal
impact on the aesthetic appearance of the column. It can be painted or finished
to match the existing column or concealed behind other architectural elements,
allowing for seamless integration with the building's design.
 Long Service Life: FRP materials have excellent durability and resistance to
environmental factors. Once applied, the FRP wrapping can provide long-term
strengthening and protection to the column, ensuring its performance and
reliability over the structure's lifespan.
Unit 4– Rehabilitation and strengthening Techniques
Concrete Jacketing
28
Concrete jacketing, as with beams, entails adding a layer of reinforced
concrete around the existing column. This method increases the load-carrying
capacity, strength, and stiffness of the column, making it more resilient to
seismic forces.
Unit 4– Rehabilitation and strengthening Techniques
Concrete Jacketing
29
Several advantages for column retrofitting
 Improved Ductility: Concrete jacketing enhances the ductility of columns,
allowing them to deform plastically under seismic forces without experiencing
sudden and brittle failure. This improves the overall resilience of the structure
and its ability to withstand earthquakes.
 Enhanced Shear and Bending Strength: Concrete jacketing provides
additional shear and bending strength to columns. The reinforced concrete
layer helps the column better resist lateral forces generated by earthquakes,
reducing the risk of shear failure or excessive bending.
 Confined Concrete Compression: The concrete jacket acts as a confinement
mechanism for the original concrete of the column. This confinement enhances
the compressive strength of the concrete, reducing the likelihood of premature
crushing or failure.
Unit 4– Rehabilitation and strengthening Techniques
Concrete Jacketing
30
 Durability and Corrosion Resistance: Concrete is a durable material that can
withstand various environmental conditions. Concrete jacketing protects the
column from corrosion, moisture, and other factors that can degrade the
structural integrity over time.
 Fire Resistance: Concrete is inherently fire-resistant, and the addition of a
concrete jacket enhances the fire resistance of the column. This improves the
overall safety of the structure, especially in high-risk fire scenarios.
 Compatibility with Existing Structures: Concrete jacketing is compatible
with various types of columns, including reinforced concrete and steel
columns. It can be customized to match the shape and dimensions of the
existing column, ensuring a seamless integration with the original structure.
Unit 4– Rehabilitation and strengthening Techniques
Concrete Jacketing
31
 Preservation of Architectural Features: Concrete jacketing can be designed
to minimize the impact on the architectural features of the column. The
concrete layer can be finished or textured to match the existing column's
appearance, preserving the aesthetics of the structure.
 Long Service Life: Concrete jacketing provides long-term strengthening and
protection to the column. The durable nature of concrete ensures its
performance and reliability over the structure's lifespan.
Unit 4– Rehabilitation and strengthening Techniques
Steel Bracing
32
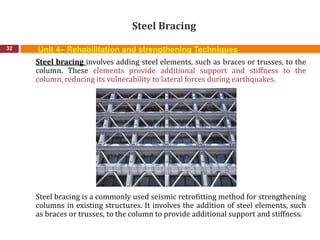
Steel bracing involves adding steel elements, such as braces or trusses, to the
column. These elements provide additional support and stiffness to the
column, reducing its vulnerability to lateral forces during earthquakes.
Steel bracing is a commonly used seismic retrofitting method for strengthening
columns in existing structures. It involves the addition of steel elements, such
as braces or trusses, to the column to provide additional support and stiffness.
Unit 4– Rehabilitation and strengthening Techniques
Steel Bracing
33
Several advantages for column retrofitting
 Increased Strength and Stiffness: Steel bracing enhances the strength and
stiffness of columns. The added steel elements provide additional support,
reducing the risk of column failure or excessive deflection during seismic
events. The bracing helps distribute the load more evenly, improving the
overall structural performance.
 Improved Resistance to Lateral Forces: Steel bracing enhances the column's
ability to resist lateral forces generated by earthquakes. The bracing elements
effectively transfer and dissipate these forces, reducing the risk of shear failure
or collapse.
 Energy Dissipation: Steel bracing absorbs and dissipates seismic energy,
thereby reducing the forces transmitted to the column. This helps protect the
column and the entire structure from excessive damage and deformation
during earthquakes.
Unit 4– Rehabilitation and strengthening Techniques
Steel Bracing
34
 Adjustable and Retrofit-Friendly: Steel bracing can be designed to be
adjustable, allowing for fine-tuning of the retrofitting solution. This flexibility is
beneficial when dealing with structures that require specific retrofitting
requirements or have challenging architectural constraints. Additionally, steel
bracing can be installed without significant modifications to the existing
structure, making it a retrofit-friendly method.
 Compatibility with Existing Structures: Steel bracing is compatible with
different types of columns, including reinforced concrete and steel columns. It
can be designed and installed to conform to the shape and dimensions of the
existing column, ensuring a seamless integration with the original structure.
 Quick and Cost-Effective Solution: Steel bracing is often considered a
relatively quick and cost-effective retrofitting method. The installation process
is generally faster compared to more invasive retrofitting techniques,
minimizing disruption to building occupants. The availability and cost-
effectiveness of steel materials also contribute to its attractiveness as a
retrofitting solution.
Unit 4– Rehabilitation and strengthening Techniques
Steel Bracing
35
 Design Flexibility: Steel bracing offers design flexibility, allowing engineers to
tailor the retrofitting solution based on the specific requirements of the
structure. The bracing elements can be positioned strategically to address
areas of high stress or vulnerability, optimizing the seismic performance of the
column.
Architectural Integration: Steel bracing can be designed and finished in a way
that complements the architectural features of the structure. This ensures that
the retrofitting solution does not compromise the overall aesthetics of the
building.
Unit 4– Rehabilitation and strengthening Techniques
Benefits of seismic retrofitting and strengthening
columns
36
 Enhanced Load-Carrying Capacity: Retrofitting strengthens columns,
allowing them to support increased loads and reducing the risk of failure or
collapse during seismic events.
 Improved Ductility: Retrofitting methods enhance the ductility of columns,
enabling them to deform plastically under seismic forces rather than
experiencing sudden and brittle failure. This improves the overall resilience of
the structure.
 Increased Resistance to Lateral Forces: Strengthening columns improves
their ability to resist the lateral forces generated during earthquakes. This
reduces the chances of column failure, which could lead to structural collapse.
 Preservation of Structural Integrity: Retrofitting ensures the structural
integrity of columns, prolonging the lifespan of the building and minimizing the
need for extensive repairs or reconstruction.
 Enhanced Safety: Strengthening columns through retrofitting measures
increases the safety of occupants by reducing the risk of structural failure and
collapse during earthquakes.
Unit 4– Rehabilitation and strengthening Techniques
Challenges and problems associated with seismic
retrofitting of columns
37
 Cost: Retrofitting columns can be costly, especially in cases where extensive
strengthening measures are required. The cost of materials, labor, and
engineering expertise can be significant.
 Disruption and Time: Retrofitting columns may require temporary relocation
or disruption of building occupants. The process can also be time-consuming,
depending on the complexity of the project.
 Design Complexity: Each building's structural system is unique, and
retrofitting columns requires careful analysis and design considerations.
Challenges may arise due to existing structural deficiencies, architectural
constraints, or compatibility issues with new retrofitting elements.
 Compatibility with Existing Structures: Retrofitting measures need to be
compatible with the existing structure to avoid adverse interactions or
unintended consequences. Compatibility issues may arise when combining
different materials or integrating retrofitting elements with the existing
column system.
Unit 4– Rehabilitation and strengthening Techniques
SEISMIC RETROFITTING - STRENGTHENING OF SLAB
38
Seismic retrofitting refers to the process of strengthening existing slabs in
structures to improve their resistance to seismic forces. There are various
types and methods of seismic retrofitting for slabs, each with its own benefits
and challenges.
Some of the commonly used methods
Adding Reinforcement: This method involves adding additional
reinforcement, such as steel bars or fibers, to the slab. The reinforcement
improves the slab's strength and ductility, allowing it to better withstand
seismic forces.
The method of adding reinforcements is a commonly used technique in seismic
retrofitting to strengthen existing slabs in structures. This method involves
adding additional reinforcement, such as steel bars or fibers, to the slab to
enhance its load-carrying capacity and resistance to seismic forces.
Unit 4– Rehabilitation and strengthening Techniques
SEISMIC RETROFITTING - STRENGTHENING OF SLAB
39 Unit 4– Rehabilitation and strengthening Techniques
SEISMIC RETROFITTING - STRENGTHENING OF SLAB
40 Unit 4– Rehabilitation and strengthening Techniques
Adding reinforcements to the slab provides several advantages
for retrofitting
 Increased Strength: By adding reinforcement, the slab's
strength is significantly enhanced. The additional steel bars or
fibers help distribute the applied loads more effectively, reducing
the risk of slab failure or collapse during seismic events. This
increased strength allows the slab to support heavier loads and
withstand higher stress levels.
 Improved Ductility: Reinforcing the slab improves its ductility,
which is the ability to undergo deformation without sudden
failure. The added reinforcement allows the slab to exhibit
greater resilience and energy absorption during earthquakes,
reducing the chances of brittle failure. This helps to protect the
slab and the overall structural integrity of the building.
SEISMIC RETROFITTING - STRENGTHENING OF SLAB
41 Unit 4– Rehabilitation and strengthening Techniques
 Enhanced Crack Control: The presence of reinforcements helps
to control and limit the propagation of cracks in the slab. The
steel bars or fibers act as tensile elements, resisting crack
formation and preventing them from spreading. This improves
the slab's durability and reduces the risk of progressive failure.
 Better Load Distribution: The additional reinforcement in the
slab helps to distribute applied loads more uniformly across the
slab's surface. This results in a reduction of localized stress
concentrations, preventing the formation of weak points and
potential failure zones. It ensures that the slab can handle the
load distribution more efficiently, increasing its overall load-
carrying capacity.
SEISMIC RETROFITTING - STRENGTHENING OF SLAB
42 Unit 4– Rehabilitation and strengthening Techniques
 Compatibility with Existing Structures: Adding reinforcements
is compatible with various types of slabs, including reinforced
concrete and precast concrete slabs. The method can be tailored
to suit the specific requirements and conditions of the existing
slab, ensuring a seamless integration with the structure.
 Cost-Effective Solution: The technique of adding reinforcements
is often considered a cost-effective retrofitting method. It allows
for targeted reinforcement placement, focusing on critical areas
where the slab is vulnerable to seismic forces. This approach
optimizes the use of materials and resources, reducing the
overall retrofitting costs.
SEISMIC RETROFITTING - STRENGTHENING OF SLAB
43 Unit 4– Rehabilitation and strengthening Techniques
 Preservation of Existing Slab: Adding reinforcements to the
existing slab can be carried out without removing or replacing
the entire slab. This minimizes disruption to building occupants
and reduces the need for extensive demolition or reconstruction,
resulting in a quicker and more efficient retrofitting process.
It's important to note that the design and installation of
reinforcements should be performed by qualified structural
engineers who can determine the appropriate reinforcement
size, spacing, and placement. Proper detailing and construction
practices are essential to ensure the reinforcements effectively
enhance the slab's strength and performance.
Strengthening with Composite Materials
44 Unit 4– Rehabilitation and strengthening Techniques
Composite materials, such as fiber-reinforced polymers
(FRPs), can be bonded to the surface of the slab to enhance
its structural performance. FRPs offer high strength-to-
weight ratio and corrosion resistance, making them
effective for slab strengthening. Strengthening slabs with
composite materials is an effective seismic retrofitting
method that involves bonding or applying composite
materials to the surface of the existing slab. The most
commonly used composite materials for slab retrofitting are
Fiber-Reinforced Polymers (FRPs), which consist of high-
strength fibers embedded in a polymer matrix.
Several advantages for retrofitting slabs
45 Unit 4– Rehabilitation and strengthening Techniques
 High Strength-to-Weight Ratio: FRPs have a high strength-to-
weight ratio, meaning they provide significant strengthening
capabilities while adding minimal additional weight to the slab.
This is particularly advantageous for existing structures where
adding significant weight may not be feasible.
 Flexibility in Design: Strengthening with composite materials
allows for flexibility in design. The FRP layers can be customized
and applied in specific patterns or orientations to target areas of
the slab that require additional strengthening. This flexibility
helps optimize the retrofitting solution for the specific needs of
the structure.
Several advantages for retrofitting slabs
46 Unit 4– Rehabilitation and strengthening Techniques
 Durability and Corrosion Resistance: FRPs are highly durable
and resistant to corrosion, making them suitable for long-term
strengthening of slabs. Unlike traditional reinforcement materials
like steel, FRPs do not corrode or degrade over time, ensuring the
continued performance of the retrofitting solution.
 Improved Crack Control: The application of FRPs on the surface
of the slab helps to control and limit crack propagation. The high-
strength fibers in the composite material provide enhanced
tensile strength, preventing cracks from spreading and reducing
the risk of brittle failure. This enhances the durability and load-
carrying capacity of the slab.
Several advantages for retrofitting slabs
47 Unit 4– Rehabilitation and strengthening Techniques
 Increased Stiffness and Load-Carrying Capacity: Composite
materials, such as FRPs, significantly increase the stiffness and
load-carrying capacity of the slab. The added layers of FRPs
enhance the slab's ability to resist deformation and distribute
loads, making it more resistant to seismic forces and reducing the
risk of excessive deflection or failure.
 Quick and Non-Disruptive Installation: Strengthening with
composite materials is often a quick and non-disruptive process.
The FRP layers can be applied directly to the surface of the
existing slab, eliminating the need for major construction or
demolition work. This minimizes disruption to building
occupants and reduces the overall retrofitting time.
Several advantages for retrofitting slabs
48 Unit 4– Rehabilitation and strengthening Techniques
 Compatibility with Existing Structures: Composite materials
can be applied to various types of slabs, including reinforced
concrete and precast concrete slabs. The retrofitting process can
be tailored to suit the specific conditions and requirements of the
existing slab, ensuring compatibility with the structure.
 Architectural Integration: FRPs can be finished or painted to
match the aesthetic requirements of the structure. This allows for
architectural integration, ensuring that the retrofitting solution
does not compromise the visual appearance of the slab.
Installing Steel Bracing or Shear Walls
49 Unit 4– Rehabilitation and strengthening Techniques
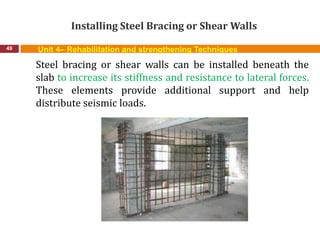
Steel bracing or shear walls can be installed beneath the
slab to increase its stiffness and resistance to lateral forces.
These elements provide additional support and help
distribute seismic loads.
Installing Steel Bracing or Shear Walls
50 Unit 4– Rehabilitation and strengthening Techniques
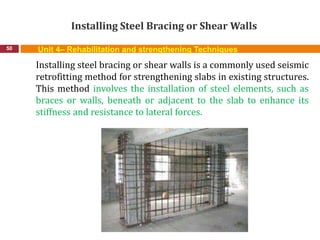
Installing steel bracing or shear walls is a commonly used seismic
retrofitting method for strengthening slabs in existing structures.
This method involves the installation of steel elements, such as
braces or walls, beneath or adjacent to the slab to enhance its
stiffness and resistance to lateral forces.
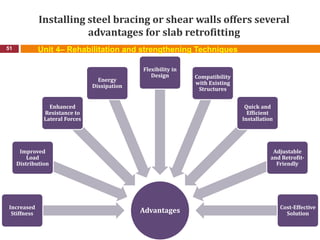
Installing steel bracing or shear walls offers several
advantages for slab retrofitting
51 Unit 4– Rehabilitation and strengthening Techniques
Advantages
Increased
Stiffness
Improved
Load
Distribution
Enhanced
Resistance to
Lateral Forces
Energy
Dissipation
Flexibility in
Design Compatibility
with Existing
Structures
Quick and
Efficient
Installation
Adjustable
and Retrofit-
Friendly
Cost-Effective
Solution
Installing steel bracing or shear walls offers several
advantages for slab retrofitting
52 Unit 4– Rehabilitation and strengthening Techniques
 Increased Stiffness: Steel bracing or shear walls significantly
increase the stiffness of the slab. The added steel elements
provide additional support and rigidity, reducing the slab's
susceptibility to deformation and enhancing its ability to resist
lateral forces generated by seismic events.
 Improved Load Distribution: By installing steel bracing or
shear walls, the load distribution across the slab is improved.
These elements help to evenly distribute the applied loads,
reducing localized stress concentrations and minimizing the risk
of slab failure or excessive deflection.
 Enhanced Resistance to Lateral Forces: Steel bracing or shear
walls effectively resist and dissipate lateral forces caused by
seismic events. They provide a robust structural system that
helps redirect and distribute these forces, reducing the risk of
shear failure and improving the overall seismic performance of
the slab.
Installing steel bracing or shear walls offers several
advantages for slab retrofitting
53 Unit 4– Rehabilitation and strengthening Techniques
 Energy Dissipation: Steel bracing or shear walls absorb and
dissipate seismic energy, reducing the forces transmitted to the
slab. This helps protect the slab from excessive damage and
deformation during earthquakes, improving its resilience.
 Flexibility in Design: Steel bracing or shear walls offer flexibility
in design. The elements can be strategically positioned and
configured to address specific areas of the slab that are
vulnerable to seismic forces. This flexibility allows for
customized retrofitting solutions tailored to the needs of the
structure.
 Compatibility with Existing Structures: Steel bracing or shear
walls can be installed in different types of structures, making
them compatible with various slab systems. They can be
designed and integrated to suit the existing architectural and
structural elements, ensuring a seamless retrofitting solution.
Installing steel bracing or shear walls offers several
advantages for slab retrofitting
54 Unit 4– Rehabilitation and strengthening Techniques
 Quick and Efficient Installation: Installing steel bracing or
shear walls is often a relatively quick and efficient process. The
elements can be prefabricated off-site and then assembled and
installed on-site. This reduces the construction time and
minimizes disruption to building occupants.
 Adjustable and Retrofit-Friendly: Steel bracing or shear walls
can be designed to be adjustable, allowing for fine-tuning of the
retrofitting solution. This is particularly beneficial when dealing
with structures that require specific retrofitting requirements or
have challenging architectural constraints. Additionally, steel
bracing or shear walls can be installed without significant
modifications to the existing structure, making them a retrofit-
friendly method.
Installing steel bracing or shear walls offers several
advantages for slab retrofitting
55 Unit 4– Rehabilitation and strengthening Techniques
Cost-Effective Solution: Steel bracing or shear walls are
often considered cost-effective retrofitting methods. Steel is
a readily available and relatively economical material,
making it an attractive option for slab strengthening. It is
important to note that the design and installation of steel
bracing or shear walls should be carried out by experienced
structural engineers. Proper analysis, sizing, and detailing
are necessary to ensure the elements are appropriately
designed and integrated into the structure.
Adding Mass or Damping Devices
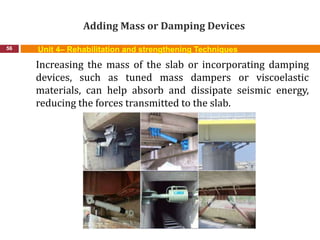
56 Unit 4– Rehabilitation and strengthening Techniques
Increasing the mass of the slab or incorporating damping
devices, such as tuned mass dampers or viscoelastic
materials, can help absorb and dissipate seismic energy,
reducing the forces transmitted to the slab.
Adding mass or damping devices offers several
advantages for slab retrofitting
57 Unit 4– Rehabilitation and strengthening Techniques
 Energy Dissipation: Adding mass or damping devices helps
dissipate seismic energy, reducing the forces and vibrations
transmitted to the slab. This protects the slab from excessive
damage and deformation, enhancing its resilience during seismic
events.
 Reduction of Resonance Effects: By increasing the mass or
incorporating damping devices, the natural frequency of the slab
can be altered. This reduces the likelihood of resonance, where
the structure vibrates at the same frequency as the seismic
forces, leading to amplified vibrations. Minimizing resonance
effects helps maintain the integrity of the slab and prevents
potential damage.
Adding mass or damping devices offers several
advantages for slab retrofitting
58 Unit 4– Rehabilitation and strengthening Techniques
 Increased Stability: The additional mass or damping devices
improve the overall stability of the slab. The increased inertia
provided by the added mass resists the lateral forces generated
during seismic events, enhancing the slab's resistance to
deformation and failure.
 Improved Seismic Performance: Adding mass or damping
devices enhances the seismic performance of the slab. It reduces
the accelerations and displacements experienced by the slab,
mitigating the potential for structural damage. This leads to
improved safety and reliability during seismic events.
 Tunability: Damping devices, such as tuned mass dampers or
visco-elastic materials, can be tuned to specific frequencies to
effectively dissipate seismic energy. This tunability allows for
customized retrofitting solutions that address the specific
characteristics of the structure and seismic hazard levels.
Adding mass or damping devices offers several
advantages for slab retrofitting
59 Unit 4– Rehabilitation and strengthening Techniques
 Non-Intrusive Retrofitting: Adding mass or damping devices
can often be implemented without significant modifications to
the existing structure. These devices can be placed on top of the
slab or incorporated within the building's interior, minimizing
disruption to building occupants during the retrofitting process.
 Versatility: The method of adding mass or damping devices is
versatile and applicable to various types of slabs. It can be
implemented in both reinforced concrete and precast concrete
slabs, adapting to different structural systems and configurations.
 Cost-Effectiveness: Adding mass or incorporating damping
devices can be a cost-effective retrofitting method. Compared to
other retrofitting techniques, it often involves fewer structural
modifications and can be implemented with less disruption,
resulting in cost savings.
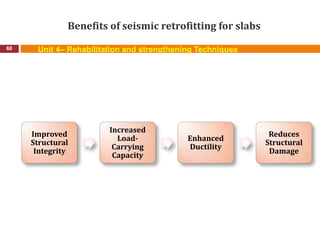
Benefits of seismic retrofitting for slabs
60 Unit 4– Rehabilitation and strengthening Techniques
Improved
Structural
Integrity
Increased
Load-
Carrying
Capacity
Enhanced
Ductility
Reduces
Structural
Damage
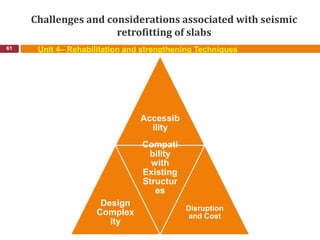
Challenges and considerations associated with seismic
retrofitting of slabs
61 Unit 4– Rehabilitation and strengthening Techniques
Accessib
ility
Design
Complex
ity
Compati
bility
with
Existing
Structur
es
Disruption
and Cost
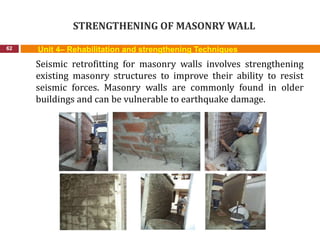
STRENGTHENING OF MASONRY WALL
62 Unit 4– Rehabilitation and strengthening Techniques
Seismic retrofitting for masonry walls involves strengthening
existing masonry structures to improve their ability to resist
seismic forces. Masonry walls are commonly found in older
buildings and can be vulnerable to earthquake damage.
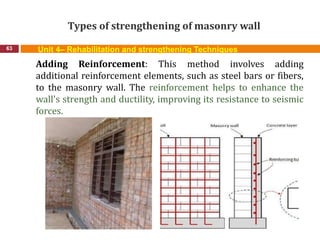
Types of strengthening of masonry wall
63 Unit 4– Rehabilitation and strengthening Techniques
Adding Reinforcement: This method involves adding
additional reinforcement elements, such as steel bars or fibers,
to the masonry wall. The reinforcement helps to enhance the
wall's strength and ductility, improving its resistance to seismic
forces.
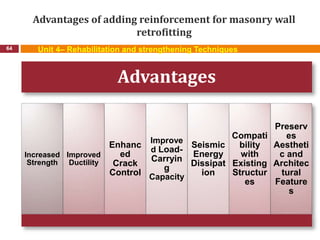
Advantages of adding reinforcement for masonry wall
retrofitting
64 Unit 4– Rehabilitation and strengthening Techniques
Advantages
Increased
Strength
Improved
Ductility
Enhanc
ed
Crack
Control
Improve
d Load-
Carryin
g
Capacity
Seismic
Energy
Dissipat
ion
Compati
bility
with
Existing
Structur
es
Preserv
es
Aestheti
c and
Architec
tural
Feature
s
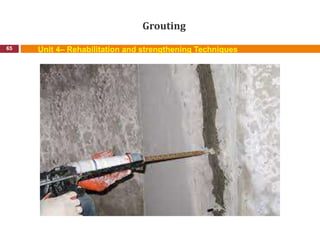
Grouting
65 Unit 4– Rehabilitation and strengthening Techniques
Grouting
66 Unit 4– Rehabilitation and strengthening Techniques
Grouting involves injecting grout or mortar into the gaps and
voids within the masonry wall. This process helps improve the
wall's overall stability and cohesion, reducing the risk of wall
collapse during seismic events.
Grouting is a widely used retrofitting method for strengthening
masonry walls. It involves injecting grout or mortar into the gaps
and voids within the masonry wall to improve its stability,
cohesion, and resistance to seismic forces. The purpose of
grouting is to enhance the performance of the masonry wall and
reduce the risk of wall collapse during seismic events.
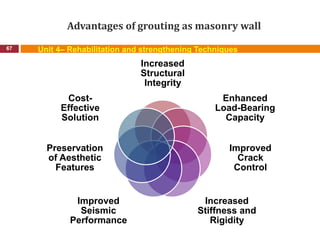
Advantages of grouting as masonry wall
67 Unit 4– Rehabilitation and strengthening Techniques
Increased
Structural
Integrity
Enhanced
Load-Bearing
Capacity
Improved
Crack
Control
Increased
Stiffness and
Rigidity
Improved
Seismic
Performance
Preservation
of Aesthetic
Features
Cost-
Effective
Solution
Shear Wall Construction
68 Unit 4– Rehabilitation and strengthening Techniques
Shear walls are vertical structural elements that provide
lateral resistance to the building. Constructing shear walls
alongside or within the masonry wall can significantly
enhance its capacity to withstand seismic forces.
Shear wall construction is a commonly used retrofitting
method for strengthening masonry walls. It involves the
addition of vertical structural elements called shear walls
alongside or within the masonry wall. The purpose of shear
wall construction is to enhance the wall's resistance to
lateral forces and improve its overall stability.
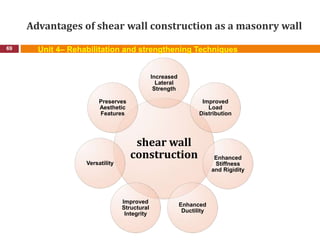
Advantages of shear wall construction as a masonry wall
69 Unit 4– Rehabilitation and strengthening Techniques
shear wall
construction
Increased
Lateral
Strength
Improved
Load
Distribution
Enhanced
Stiffness
and Rigidity
Enhanced
Ductility
Improved
Structural
Integrity
Versatility
Preserves
Aesthetic
Features
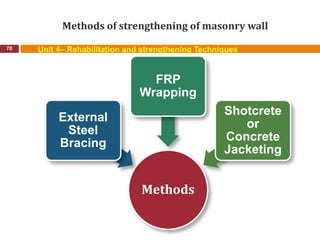
Methods of strengthening of masonry wall
70 Unit 4– Rehabilitation and strengthening Techniques
Methods
External
Steel
Bracing
FRP
Wrapping
Shotcrete
or
Concrete
Jacketing
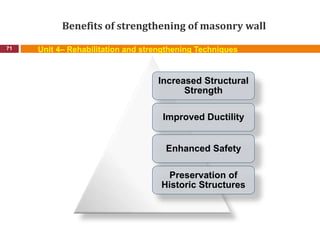
Benefits of strengthening of masonry wall
71 Unit 4– Rehabilitation and strengthening Techniques
Increased Structural
Strength
Improved Ductility
Enhanced Safety
Preservation of
Historic Structures
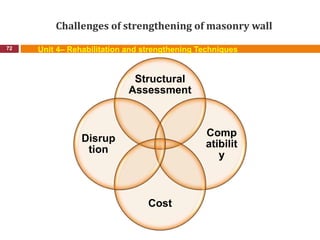
Challenges of strengthening of masonry wall
72 Unit 4– Rehabilitation and strengthening Techniques
Structural
Assessment
Comp
atibilit
y
Cost
Disrup
tion
Common protection methods used for structures Seismic
Protection
73 Unit 4– Rehabilitation and strengthening Techniques
1. Base Isolation
Base isolation involves installing flexible bearings or isolators
between the building foundation and the superstructure. These
isolators decouple the building from the ground, reducing the
transmission of seismic forces and minimizing structural damage.
Common protection methods used for structures Seismic
Protection
74 Unit 4– Rehabilitation and strengthening Techniques
2. Energy Dissipation Devices
Energy dissipation devices, such as dampers and braces, absorb and
dissipate seismic energy, reducing the impact on the structure. They
help improve the structural response and prevent excessive
deformation or collapse during earthquakes.
Common protection methods used for structures Seismic
Protection
75 Unit 4– Rehabilitation and strengthening Techniques
3. Fire Protection
 Fire-Resistant Materials: Using fire-resistant materials in
construction, such as fire-rated walls, doors, and fireproof coatings,
helps prevent the spread of fire and protects the structural integrity
of the building.
 Fire Suppression Systems: Installing fire suppression systems,
including sprinklers and fire alarms, can quickly detect and
extinguish fires, minimizing damage and ensuring the safety of
occupants.
 Compartmentalization: Dividing a building into compartments
with fire-resistant walls and doors helps contain fires and prevent
their rapid spread.
Common protection methods used for structures Seismic
Protection
76 Unit 4– Rehabilitation and strengthening Techniques
4. Flood Protection
 Flood Barriers: Deploying flood barriers, such as flood walls or
demountable barriers, helps prevent water intrusion into buildings.
These barriers are designed to withstand water pressure and divert
floodwaters away from structures.
 Floodproofing: Implementing floodproofing measures, such as
sealing openings, elevating electrical and mechanical systems, and
using water-resistant materials, helps protect structures from flood
damage.
 Drainage Systems: Properly designed and maintained drainage
systems, including stormwater management and effective surface
water diversion, help prevent water accumulation around
structures during floods.
Common protection methods used for structures Seismic
Protection
77 Unit 4– Rehabilitation and strengthening Techniques
5. Wind and Hurricane Protection
 Wind-Resistant Design: Incorporating wind-resistant design
features, such as reinforced roofs, hurricane straps, and impact-
resistant windows and doors, helps protect structures from high
winds and flying debris.
 Wind Load Analysis: Conducting wind load analysis and designing
structures to withstand specific wind forces and pressures ensures
their resilience against strong wind events.
 Tornado Safe Rooms: Constructing tornado safe rooms or shelters
within buildings provides occupants with a secure space during
tornadoes or severe wind events.
Common protection methods used for structures Seismic
Protection
78 Unit 4– Rehabilitation and strengthening Techniques
6. Blast Protection
 Blast-Resistant Design: Employing blast-resistant design
principles, such as reinforced walls, windows, and structural
framing, helps mitigate the effects of explosions and protect
occupants from blast-related injuries.
 Protective Glazing: Installing blast-resistant glazing or window
films helps prevent shattered glass fragments from causing harm
and maintains the integrity of the building envelope.
 Blast Mitigation Measures: Implementing measures like blast
barriers, blast shields, and blast-resistant coatings can help redirect
or absorb the energy of an explosion, reducing the impact on
structures.
Common protection methods used for structures Seismic
Protection
79 Unit 4– Rehabilitation and strengthening Techniques
7. Security Protection
 Access Control Systems: Implementing access control systems,
such as key card entry, biometric identification, or security gates,
helps prevent unauthorized access to buildings.
 Surveillance Systems: Installing CCTV cameras, motion sensors,
and alarm systems enhances the security of structures and acts as a
deterrent against criminal activities.
 Perimeter Protection: Establishing barriers, fences, or bollards
around structures helps control access and protect against vehicle-
borne threats.
MUD JACKING AND GROUTING FOR FOUNDATION
80 Unit 4– Rehabilitation and strengthening Techniques
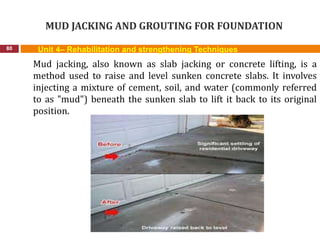
Mud jacking, also known as slab jacking or concrete lifting, is a
method used to raise and level sunken concrete slabs. It involves
injecting a mixture of cement, soil, and water (commonly referred
to as "mud") beneath the sunken slab to lift it back to its original
position.
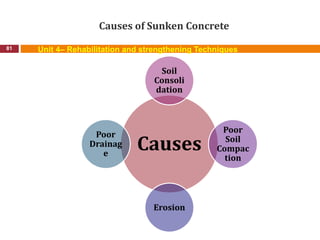
Causes of Sunken Concrete
81 Unit 4– Rehabilitation and strengthening Techniques
Causes
Soil
Consoli
dation
Poor
Soil
Compac
tion
Erosion
Poor
Drainag
e
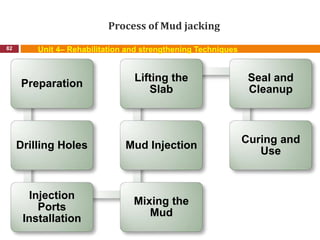
Process of Mud jacking
82 Unit 4– Rehabilitation and strengthening Techniques
Preparation
Drilling Holes
Injection
Ports
Installation
Mixing the
Mud
Mud Injection
Lifting the
Slab
Seal and
Cleanup
Curing and
Use
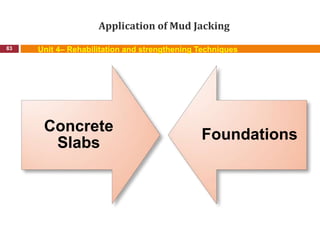
Application of Mud Jacking
83 Unit 4– Rehabilitation and strengthening Techniques
Concrete
Slabs
Foundations
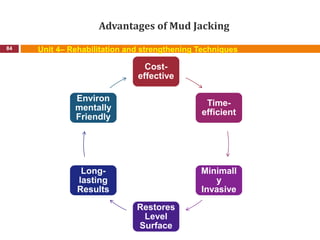
Advantages of Mud Jacking
84 Unit 4– Rehabilitation and strengthening Techniques
Cost-
effective
Time-
efficient
Minimall
y
Invasive
Restores
Level
Surface
Long-
lasting
Results
Environ
mentally
Friendly
MICRO PILING FOR STRENGTHENING FLOOR AND
SHALLOW PROFILE
85 Unit 4– Rehabilitation and strengthening Techniques
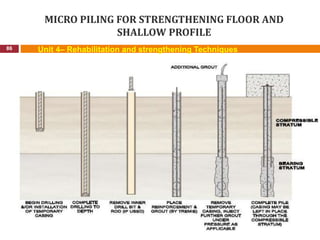
Micro piling is a technique used for strengthening floors and
shallow foundations. It involves the installation of small-
diameter piles, typically ranging from 100mm to 300mm, into
the ground to provide additional support and stability.
MICRO PILING FOR STRENGTHENING FLOOR AND
SHALLOW PROFILE
86 Unit 4– Rehabilitation and strengthening Techniques
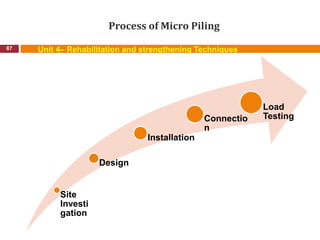
Process of Micro Piling
87 Unit 4– Rehabilitation and strengthening Techniques
Site
Investi
gation
Design
Installation
Connectio
n
Load
Testing
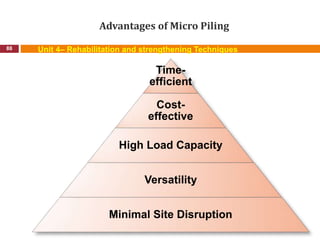
Advantages of Micro Piling
88 Unit 4– Rehabilitation and strengthening Techniques
Time-
efficient
Cost-
effective
High Load Capacity
Versatility
Minimal Site Disruption
UNDERPINNING FOR STRENGTHENING FLOOR AND
SHALLOW PROFILE
89 Unit 4– Rehabilitation and strengthening Techniques
Underpinning is a technique used to strengthen floors and
shallow foundations by increasing their load-bearing
capacity and stability. It involves providing additional
support to existing foundations that have experienced
settlement, deterioration, or insufficient strength.
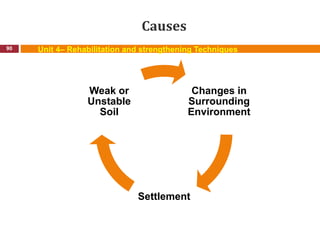
Causes
90 Unit 4– Rehabilitation and strengthening Techniques
Changes in
Surrounding
Environment
Settlement
Weak or
Unstable
Soil
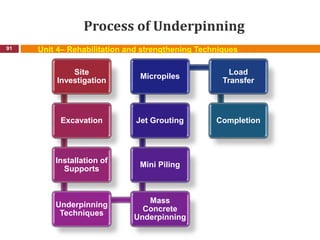
Process of Underpinning
91 Unit 4– Rehabilitation and strengthening Techniques
Site
Investigation
Excavation
Installation of
Supports
Underpinning
Techniques
Mass
Concrete
Underpinning
Mini Piling
Jet Grouting
Micropiles
Load
Transfer
Completion
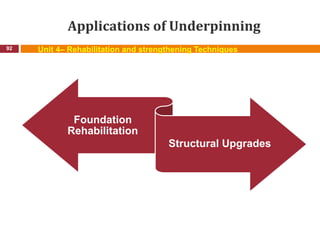
Applications of Underpinning
92 Unit 4– Rehabilitation and strengthening Techniques
Foundation
Rehabilitation
Structural Upgrades
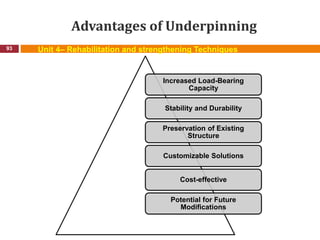
Advantages of Underpinning
93 Unit 4– Rehabilitation and strengthening Techniques
Increased Load-Bearing
Capacity
Stability and Durability
Preservation of Existing
Structure
Customizable Solutions
Cost-effective
Potential for Future
Modifications
SUBGRADE WATERPROOFING
94 Unit 4– Rehabilitation and strengthening Techniques
Subgrade waterproofing refers to the application of
waterproofing materials or systems to protect the subgrade,
which is the soil or aggregate layer beneath a structure's
foundation, from the ingress of water. It is an essential
component of building construction, particularly in areas with
high water tables, poor soil drainage, or where the subgrade is
susceptible to moisture infiltration.
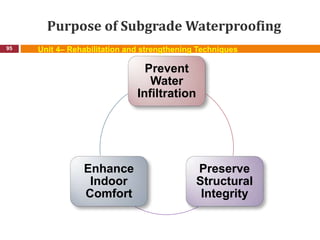
Purpose of Subgrade Waterproofing
95 Unit 4– Rehabilitation and strengthening Techniques
Prevent
Water
Infiltration
Preserve
Structural
Integrity
Enhance
Indoor
Comfort
Methods of Subgrade Waterproofing
96 Unit 4– Rehabilitation and strengthening Techniques
 External Waterproofing Membranes: This method involves
applying a waterproofing membrane on the exterior surface of
the subgrade. The membrane can be made of bitumen, modified
bitumen, PVC, EPDM, or other synthetic materials. It forms a
barrier that prevents water penetration into the subgrade.
 Bentonite Waterproofing: Bentonite is a clay-based material
that expands when it comes into contact with water, creating a
waterproof barrier. It is often used in the form of bentonite
sheets or panels, which are applied to the subgrade surface.
 Cementitious Coatings: Cementitious waterproofing coatings
are applied directly to the subgrade surface. These coatings
typically contain cement, sand, and waterproofing additives,
forming a protective layer that prevents water penetration.
Methods of Subgrade Waterproofing
97 Unit 4– Rehabilitation and strengthening Techniques
 Liquid Applied Membranes: Liquid waterproofing
membranes, such as polyurethane or acrylic-based coatings, are
applied as a liquid and then cured to form a durable, seamless
waterproofing layer on the subgrade surface.
 Drainage Systems: In some cases, a combination of
waterproofing materials and drainage systems may be
employed to redirect water away from the subgrade. These
systems may include French drains, drain pipes, or sump
pumps.
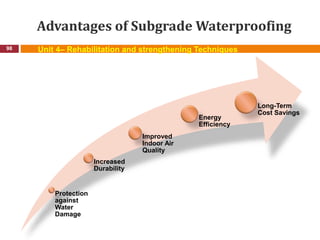
Advantages of Subgrade Waterproofing
98 Unit 4– Rehabilitation and strengthening Techniques
Protection
against
Water
Damage
Increased
Durability
Improved
Indoor Air
Quality
Energy
Efficiency
Long-Term
Cost Savings
SOIL STABILIZATION TECHNIQUES
99 Unit 4– Rehabilitation and strengthening Techniques
Soil stabilization techniques are used to improve the
engineering properties of soil, making it more stable, load-
bearing, and suitable for construction. These techniques aim to
enhance the soil's strength, reduce settlement, improve its
ability to withstand applied loads, and mitigate potential issues
such as erosion or swelling. The choice of soil stabilization
method depends on factors such as soil type, project
requirements, and site conditions.
Techniques for Soil stabilization
100 Unit 4– Rehabilitation and strengthening Techniques
 Compaction
Compaction is a widely used soil stabilization technique
that involves applying mechanical force to soil layers to
increase its density. This is typically achieved using
heavy machinery, such as compactors or rollers, to
reduce air voids and improve soil compaction.
Compaction increases the soil's load-bearing capacity,
reduces settlement potential, and improves stability.