VERNACULAR ARCHITECTURE
OF RAJASTHAN
By
A.Shanmugga Rani,M.Arch
CULTURE OF RAJASTHAN
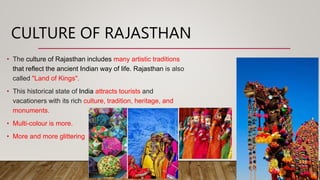
• The culture of Rajasthan includes many artistic traditions
that reflect the ancient Indian way of life. Rajasthan is also
called "Land of Kings".
• This historical state of India attracts tourists and
vacationers with its rich culture, tradition, heritage, and
monuments.
• Multi-colour is more.
• More and more glittering
COMMONLY FOUND TRIBES
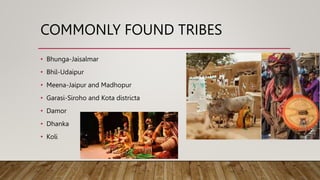
• Bhunga-Jaisalmar
• Bhil-Udaipur
• Meena-Jaipur and Madhopur
• Garasi-Siroho and Kota districta
• Damor
• Dhanka
• Koli
BHUNGA
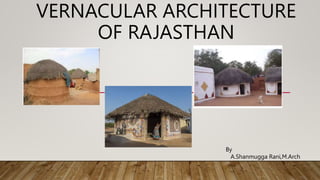
• The Bhunga is traditional construction
type.
• This construction type has been in practice
for more than 200 years.
• A Bhunga consists of a single cylindrically
shaped room topped by a conical roof.
BHUNGA
• Site: Typically found in flat terrain. They do not share
common walls with adjacent buildings, with a typical
distance of about 3m.
• Building Configruation: Bhunga is circular in plan
with cylindrically shaped walls and topped with
conical roof.
• Building typology: House(single family,5-
10inhabitants). Bathroom and toilets are constructed
in a separate structure. Settlements of one whole
family-built on plinth.
BHUNGA
ARCHITECTURAL FEATURES
• Building materials and Construction: Traditional roof
consists of light-weight conical roof of thatch and wooden
supporting members. The mud walls are simply extended
into the ground for a foundation(without footing).
• Clustering: Arrangement of open spaces reflect their life-
style and social structure. On a raised platform on which
circulation is carried out.
MEENA TRIBE
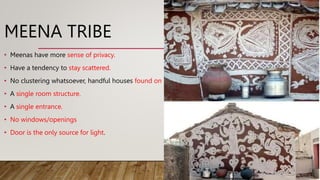
• Meenas have more sense of privacy.
• Have a tendency to stay scattered.
• No clustering whatsoever, handful houses found on a hill.
• A single room structure.
• A single entrance.
• No windows/openings
• Door is the only source for light.
MEENA TRIBE
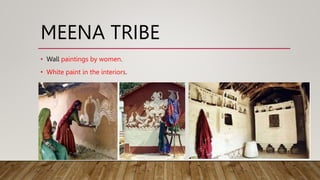
• Wall paintings by women.
• White paint in the interiors.
JAWALI HOUSE
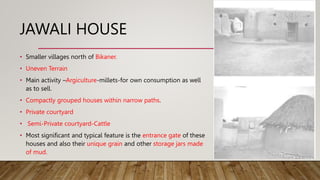
• Smaller villages north of Bikaner.
• Uneven Terrain
• Main activity –Argiculture-millets-for own consumption as well
as to sell.
• Compactly grouped houses within narrow paths.
• Private courtyard
• Semi-Private courtyard-Cattle
• Most significant and typical feature is the entrance gate of these
houses and also their unique grain and other storage jars made
of mud.
JAWALI HOUSE
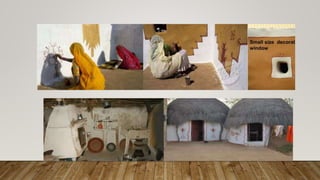
Streets of the village are defined by the long boundary walls or hedges
of the outer courtyard of the houses.
Various sizes and shapes of these entrance gates symbolizes transition
and proclaim individual territory and identity.
Mud walls of the boundary are heightened at this to cover the doorway
in shape of an arch, a triangle or a square.
A few niches may be provided for lamps.
JAWALI HOUSE
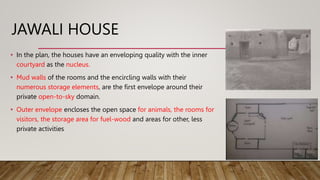
• In the plan, the houses have an enveloping quality with the inner
courtyard as the nucleus.
• Mud walls of the rooms and the encircling walls with their
numerous storage elements, are the first envelope around their
private open-to-sky domain.
• Outer envelope encloses the open space for animals, the rooms for
visitors, the storage area for fuel-wood and areas for other, less
private activities
JAWALI HOUSE
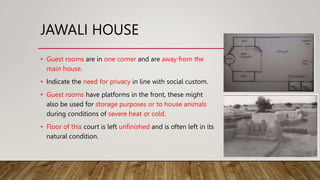
• Guest rooms are in one corner and are away from the
main house.
• Indicate the need for privacy in line with social custom.
• Guest rooms have platforms in the front, these might
also be used for storage purposes or to house animals
during conditions of severe heat or cold.
• Floor of this court is left unfinished and is often left in its
natural condition.
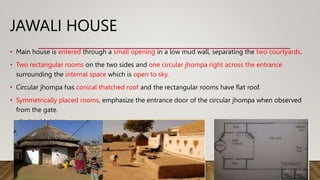
• Main house is entered through a small opening in a low mud wall, separating the two courtyards.
• Two rectangular rooms on the two sides and one circular jhompa right across the entrance
surrounding the internal space which is open to sky.
• Circular jhompa has conical thatched roof and the rectangular rooms have flat roof.
• Symmetrically placed rooms, emphasize the entrance door of the circular jhompa when observed
from the gate.
JAWALI HOUSE
JAWALI HOUSE
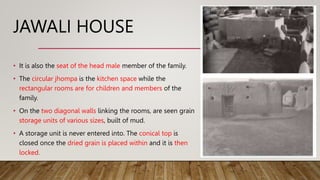
• It is also the seat of the head male member of the family.
• The circular jhompa is the kitchen space while the
rectangular rooms are for children and members of the
family.
• On the two diagonal walls linking the rooms, are seen grain
storage units of various sizes, built of mud.
• A storage unit is never entered into. The conical top is
closed once the dried grain is placed within and it is then
locked.
JAWALI HOUSE
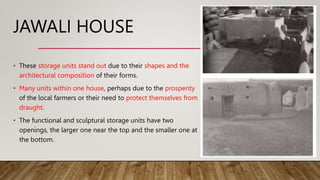
• These storage units stand out due to their shapes and the
architectural composition of their forms.
• Many units within one house, perhaps due to the prosperity
of the local farmers or their need to protect themselves from
draught.
• The functional and sculptural storage units have two
openings, the larger one near the top and the smaller one at
the bottom.
JAWALI HOUSE
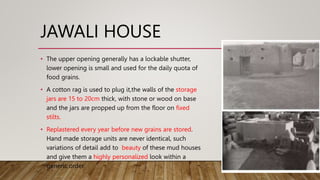
• The upper opening generally has a lockable shutter,
lower opening is small and used for the daily quota of
food grains.
• A cotton rag is used to plug it,the walls of the storage
jars are 15 to 20cm thick, with stone or wood on base
and the jars are propped up from the floor on fixed
stilts.
• Replastered every year before new grains are stored.
Hand made storage units are never identical, such
variations of detail add to beauty of these mud houses
and give them a highly personalized look within a
generic order.
KHIDRAT HOUSE
• Khidrat is a small village situated 60km from
Bikaner.
• Main Activity-Agriculture
• After the damaged caused by rain the
houses are repaired and replastered with
mud
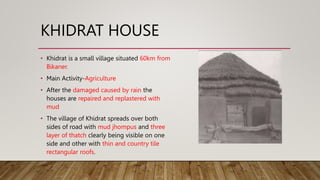
• The village of Khidrat spreads over both
sides of road with mud jhompus and three
layer of thatch clearly being visible on one
side and other with thin and country tile
rectangular roofs.
KHIDRAT HOUSE
• The later type of house shows an early stage of
contemporary house development.
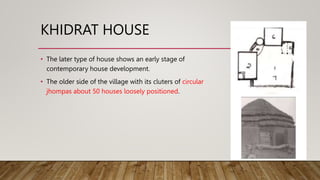
• The older side of the village with its cluters of circular
jhompas about 50 houses loosely positioned.
KHIDRAT HOUSE
• Three kinds of plan observed
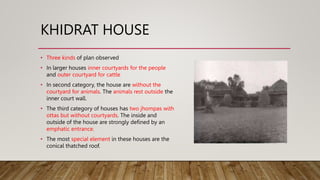
• In larger houses inner courtyards for the people
and outer courtyard for cattle
• In second category, the house are without the
courtyard for animals. The animals rest outside the
inner court wall.
• The third category of houses has two jhompas with
ottas but without courtyards. The inside and
outside of the house are strongly defined by an
emphatic entrance.
• The most special element in these houses are the
conical thatched roof.
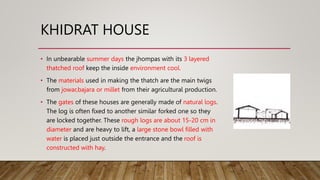
• In unbearable summer days the jhompas with its 3 layered
thatched roof keep the inside environment cool.
• The materials used in making the thatch are the main twigs
from jowar,bajara or millet from their agricultural production.
• The gates of these houses are generally made of natural logs.
The log is often fixed to another similar forked one so they
are locked together. These rough logs are about 15-20 cm in
diameter and are heavy to lift, a large stone bowl filled with
water is placed just outside the entrance and the roof is
constructed with hay.
KHIDRAT HOUSE
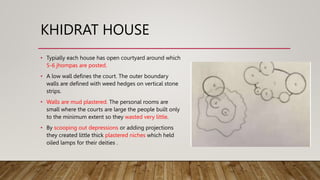
• Typially each house has open courtyard around which
5-6 jhompas are posted.
• A low wall defines the court. The outer boundary
walls are defined with weed hedges on vertical stone
strips.
• Walls are mud plastered. The personal rooms are
small where the courts are large the people built only
to the minimum extent so they wasted very little.
• By scooping out depressions or adding projections
they created little thick plastered niches which held
oiled lamps for their deities .
KHIDRAT HOUSE
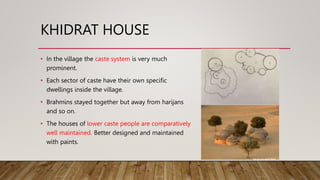
• In the village the caste system is very much
prominent.
• Each sector of caste have their own specific
dwellings inside the village.
• Brahmins stayed together but away from harijans
and so on.
• The houses of lower caste people are comparatively
well maintained. Better designed and maintained
with paints.
KHIDRAT HOUSE
GARIA LOHARS
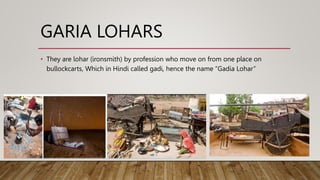
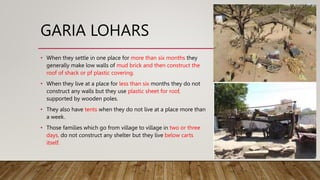
• They are lohar (ironsmith) by profession who move on from one place on
bullockcarts, Which in Hindi called gadi, hence the name “Gadia Lohar”
GARIA LOHARS
• When they settle in one place for more than six months they
generally make low walls of mud brick and then construct the
roof of shack or pf plastic covering.
• When they live at a place for less than six months they do not
construct any walls but they use plastic sheet for roof,
supported by wooden poles.
• They also have tents when they do not live at a place more than
a week.
• Those families which go from village to village in two or three
days, do not construct any shelter but they live below carts
itself.
BHILS
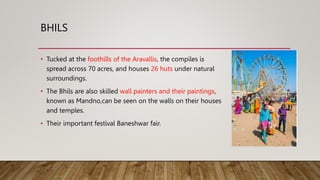
• Tucked at the foothills of the Aravallis, the compiles is
spread across 70 acres, and houses 26 huts under natural
surroundings.
• The Bhils are also skilled wall painters and their paintings,
known as Mandno,can be seen on the walls on their houses
and temples.
• Their important festival Baneshwar fair.
BHIL HOUSE -TYPICAL FEATURES
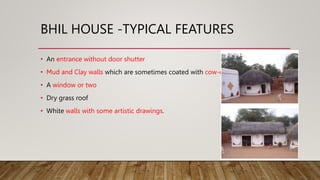
• An entrance without door shutter
• Mud and Clay walls which are sometimes coated with cow-dung.
• A window or two
• Dry grass roof
• White walls with some artistic drawings.
SPECIAL FEATURES: DESI-TECHNOLOGY
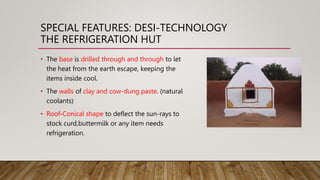
THE REFRIGERATION HUT
• The base is drilled through and through to let
the heat from the earth escape, keeping the
items inside cool.
• The walls of clay and cow-dung paste. (natural
coolants)
• Roof-Conical shape to deflect the sun-rays to
stock curd,buttermilk or any item needs
refrigeration.
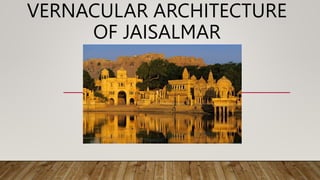
VERNACULAR ARCHITECTURE
OF JAISALMAR
JAISALMAR
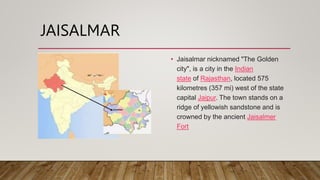
• Jaisalmar nicknamed "The Golden
city", is a city in the Indian
state of Rajasthan, located 575
kilometres (357 mi) west of the state
capital Jaipur. The town stands on a
ridge of yellowish sandstone and is
crowned by the ancient Jaisalmer
Fort
JAISALMAR
TRADITIONAL HOUSES
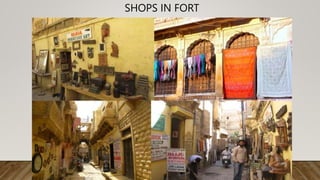
• People of Jaisalma live in fort. Now many houses has
been converted to shops.
• They use the golden stone for construction.
• Don’t use any mortar, they make bond by using
scissors in between the golden stones.
• The golden stone is a soft stone, hence very nice
carvings could be done over it.
CLIMATE AND VEGETATION
• Tropical Desert Climate
• Summer-March to September (35-40℃)
• Winter-October to February (4-28℃)
• Rainfall: The region is drained by very scanty rainfall
during the monsoon season compare to eastern
states of India.
• Raincrops: Bajra, Jawar,Motif, til etc.
• Spring crops of Wheat, Barely are very rare.
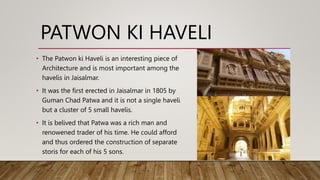
PATWON KI HAVELI
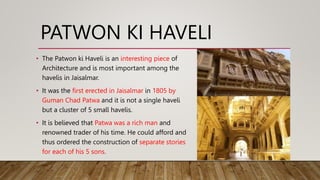
• The Patwon ki Haveli is an interesting piece of
Architecture and is most important among the
havelis in Jaisalmar.
• It was the first erected in Jaisalmar in 1805 by
Guman Chad Patwa and it is not a single haveli
but a cluster of 5 small havelis.
• It is belived that Patwa was a rich man and
renowened trader of his time. He could afford
and thus ordered the construction of separate
storis for each of his 5 sons.
PATWON KI HAVELI
• The Patwon ki Haveli is an interesting piece of
Architecture and is most important among the
havelis in Jaisalmar.
• It was the first erected in Jaisalmar in 1805 by
Guman Chad Patwa and it is not a single haveli
but a cluster of 5 small havelis.
• It is believed that Patwa was a rich man and
renowned trader of his time. He could afford and
thus ordered the construction of separate stories
for each of his 5 sons.
ENTRANCE OF PATWON KI HAVELI
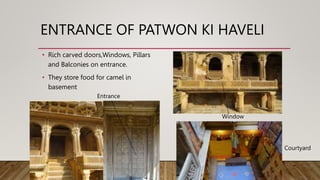
• Rich carved doors,Windows, Pillars
and Balconies on entrance.
• They store food for camel in
basement
Courtyard
Window
Entrance
ROOMS OF PATWON KI HAVELI
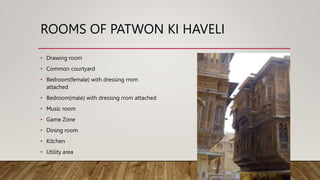
• Drawing room
• Common courtyard
• Bedroom(female) with dressing rrom
attached
• Bedroom(male) with dressing rrom attached
• Music room
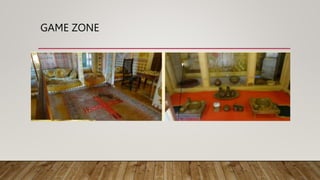
• Game Zone
• Dining room
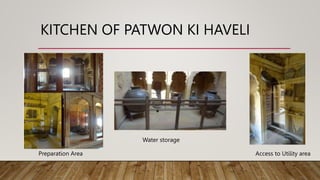
• Kitchen
• Utility area
SHEESH MAHAL OF PATWON KI HAVELI
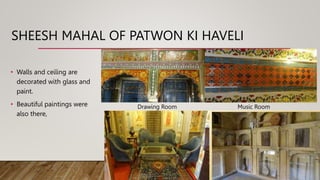
• Walls and ceiling are
decorated with glass and
paint.
• Beautiful paintings were
also there,
Drawing Room Music Room
KITCHEN OF PATWON KI HAVELI
Preparation Area
Water storage
Access to Utility area
GAME ZONE
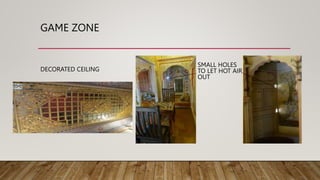
GAME ZONE
DECORATED CEILING
SMALL HOLES
TO LET HOT AIR
OUT
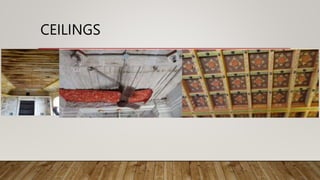
CEILINGS
SHOPS IN FORT