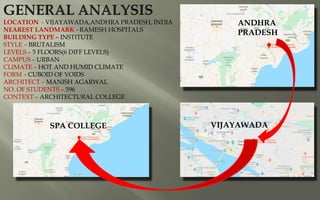
LOCATION - VIJAYAWADA,ANDHRA PRADESH, INDIA
NEAREST LANDMARK - RAMESH HOSPITALS
BUILDING TYPE – INSTITUTE
STYLE – BRUTALISM
LEVELS – 5 FLOORS(6 DIFF LEVELS)
CAMPUS – URBAN
CLIMATE – HOT AND HUMID CLIMATE
FORM – CUBOID OF VOIDS
ARCHITECT – MANISH AGARWAL
NO. OF STUDENTS – 596
CONTEXT – ARCHITECTURAL COLLEGE
ANDHRA
PRADESH
VIJAYAWADASPA COLLEGE
RESIDENTIAL
ZONE
INSTITUTIONAL
ZONE
COMMERCIAL
ZONE
SURROUNDING LAND USE
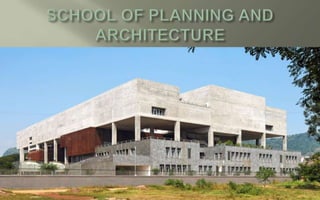
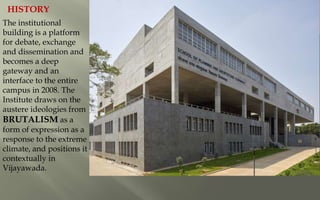
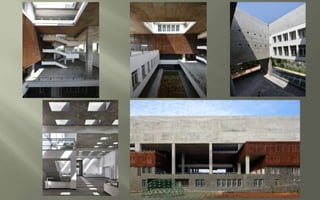
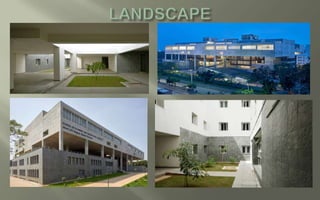
The institutional
building is a platform
for debate, exchange
and dissemination and
becomes a deep
gateway and an
interface to the entire
campus in 2008. The
Institute draws on the
austere ideologies from
BRUTALISM as a
form of expression as a
response to the extreme
climate, and positions it
contextually in
Vijayawada.
HISTORY
DROP OFF
EXIT EXIT ENTRY
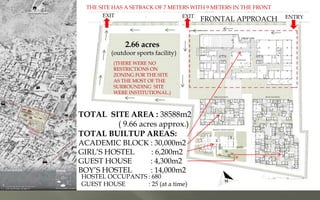
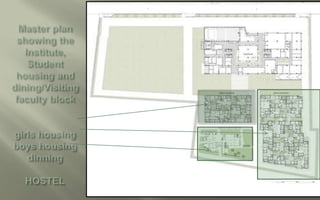
TOTAL SITE AREA : 38588m2
( 9.66 acres approx.)
TOTAL BUILTUP AREAS:
ACADEMIC BLOCK : 30,000m2
GIRL’S HOSTEL : 6,200m2
GUEST HOUSE : 4,300m2
BOY’S HOSTEL : 14,000m2
2.66 acres
(outdoor sports facility)
HOSTEL OCCUPANTS : 680
GUEST HOUSE : 25 (at a time)
FRONTAL APPROACH
THE SITE HAS A SETBACK OF 7 METERS WITH 9 METERS IN THE FRONT
(THERE WERE NO
RESTRICTIONS ON
ZONING FOR THE SITE
AS THE MOST OF THE
SURROUNDING SITE
WERE INSTITUTIONAL.)
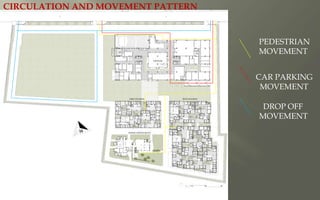
CIRCULATION AND MOVEMENT PATTERN
PEDESTRIAN
MOVEMENT
CAR PARKING
MOVEMENT
DROP OFF
MOVEMENT
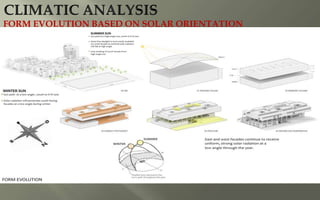
FORM EVOLUTION BASED ON SOLAR ORIENTATION
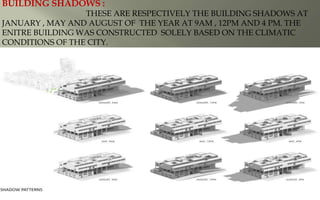
BUILDING SHADOWS :
THESE ARE RESPECTIVELY THE BUILDING SHADOWS AT
JANUARY , MAY AND AUGUST OF THE YEAR AT 9AM , 12PM AND 4 PM. THE
ENITRE BUILDING WAS CONSTRUCTED SOLELY BASED ON THE CLIMATIC
CONDITIONS OF THE CITY.
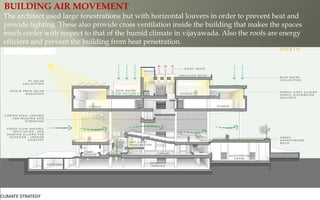
BUILDING AIR MOVEMENT
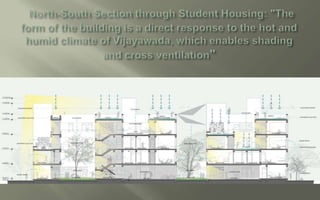
The architect used large fenestrations but with horizontal louvers in order to prevent heat and
provide lighting. These also provide cross ventilation inside the building that makes the spaces
much cooler with respect to that of the humid climate in vijayawada. Also the roofs are energy
efficient and prevent the building from heat penetration.
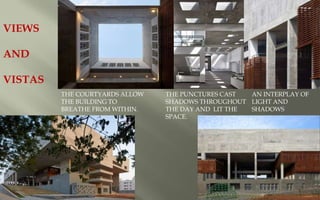
THE COURTYARDS ALLOW
THE BUILDING TO
BREATHE FROM WITHIN.
THE PUNCTURES CAST
SHADOWS THROUGHOUT
THE DAY AND LIT THE
SPACE.
AN INTERPLAY OF
LIGHT AND
SHADOWS
VIEWS
AND
VISTAS
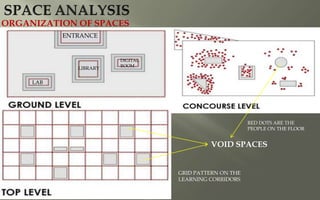
ORGANIZATION OF SPACES
ENTRANCE
LAB
LIBRARY
DIGITAL
ROOM
VOID SPACES
RED DOTS ARE THE
PEOPLE ON THE FLOOR
GRID PATTERN ON THE
LEARNING CORRIDORS
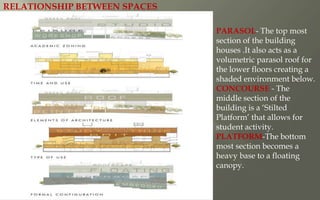
RELATIONSHIP BETWEEN SPACES
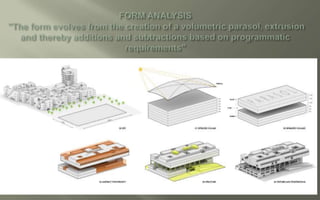
PARASOL- The top most
section of the building
houses .It also acts as a
volumetric parasol roof for
the lower floors creating a
shaded environment below.
CONCOURSE - The
middle section of the
building is a ‘Stilted
Platform’ that allows for
student activity.
PLATFORM-The bottom
most section becomes a
heavy base to a floating
canopy.
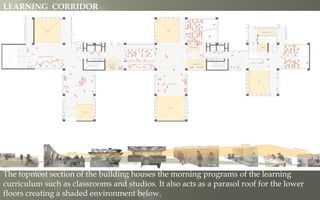
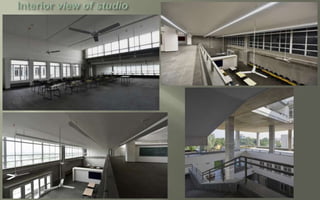
LEARNING CORRIDOR
The topmost section of the building houses the morning programs of the learning
curriculum such as classrooms and studios. It also acts as a parasol roof for the lower
floors creating a shaded environment below.
SOLAR WATER HEATING systems for Hostels and Kitchen with 19,200 litres per day
capacity, which is under use.
It has roof-top SOLAR POWER GENERATION with 183 KW per day with 1.08.000
kwh units of generation per year, which is in operation.
The campus has ground WATER RECHARGE PITS, LED lightings with automatic
sensors
a SEWAGE TREATMENT PLANT with 100 KLD capacity.
The recycled water from the STP is used for gardening and flushing of toilets.
A composting yard is in the making for recycling of kitchen waste.
The LAN in the campus caters to approximately 800 users at a time.
All common areas are connected by WiFi and 1-GBPS Internet connectivity is provided
through NKN-NMEICT.
The computer labs have state-of-the art workstations in network which can handle high
end computing required for design, rendering and processing of satellite data for
planning. The classrooms are fitted with audio-visual infrastructure that can work on
LANs for easier and smarter display and dissemination.
N
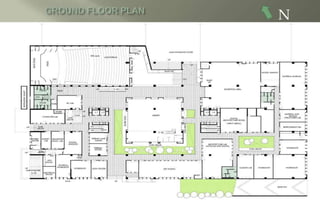
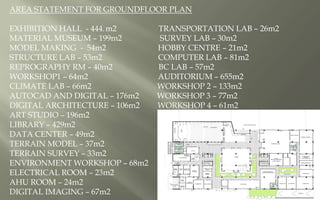
AREA STATEMENT FOR GROUNDFLOOR PLAN
EXHIBITION HALL - 444.m2 TRANSPORTATION LAB – 26m2
MATERIAL MUSEUM – 199m2 SURVEY LAB – 30m2
MODEL MAKING - 54m2 HOBBY CENTRE – 21m2
STRUCTURE LAB – 53m2 COMPUTER LAB – 81m2
REPROGRAPHY RM – 40m2 BC LAB – 57m2
WORKSHOP1 – 64m2 AUDITORIUM – 655m2
CLIMATE LAB – 66m2 WORKSHOP 2 – 133m2
AUTOCAD AND DIGITAL – 176m2 WORKSHOP 3 – 77m2
DIGITAL ARCHITECTURE – 106m2 WORKSHOP 4 – 61m2
ART STUDIO – 196m2
LIBRARY – 429m2
DATA CENTER – 49m2
TERRAIN MODEL – 37m2
TERRAIN SURVEY – 33m2
ENVIRONMENT WORKSHOP – 68m2
ELECTRICAL ROOM – 23m2
AHU ROOM – 24m2
DIGITAL IMAGING – 67m2
N
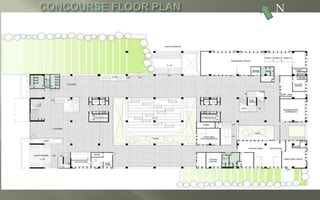
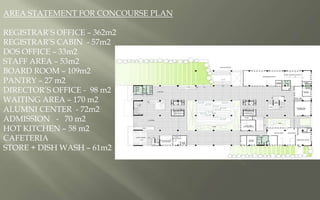
AREA STATEMENT FOR CONCOURSE PLAN
REGISTRAR’S OFFICE – 362m2
REGISTRAR’S CABIN - 57m2
DOS OFFICE – 33m2
STAFF AREA – 53m2
BOARD ROOM – 109m2
PANTRY – 27 m2
DIRECTOR’S OFFICE - 98 m2
WAITING AREA – 170 m2
ALUMNI CENTER - 72m2
ADMISSION - 70 m2
HOT KITCHEN – 58 m2
CAFETERIA
STORE + DISH WASH – 61m2
N
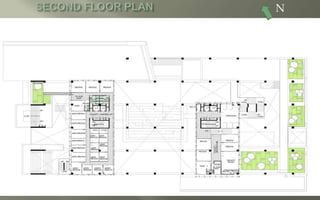
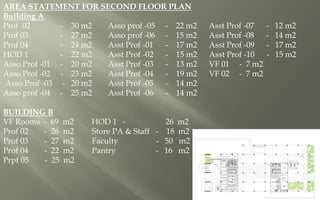
AREA STATEMENT FOR SECOND FLOOR PLAN
Building A
Prof 02 - 30 m2 Asso prof -05 - 22 m2 Asst Prof -07 - 12 m2
Prof 03 - 27 m2 Asso prof -06 - 15 m2 Asst Prof -08 - 14 m2
Prof 04 - 24 m2 Asst Prof -01 - 17 m2 Asst Prof -09 - 17 m2
HOD 1 - 22 m2 Asst Prof -02 - 15 m2 Asst Prof -10 - 15 m2
Asso Prof -01 - 20 m2 Asst Prof -03 - 13 m2 VF 01 - 7 m2
Asso Prof -02 - 23 m2 Asst Prof -04 - 19 m2 VF 02 - 7 m2
Asso Prof -03 - 20 m2 Asst Prof -05 - 14 m2
Asso prof -04 - 25 m2 Asst Prof -06 - 14 m2
BUILDING B
VF Rooms - 69 m2 HOD 1 - 26 m2
Prof 02 - 26 m2 Store PA & Staff - 18 m2
Prof 03 - 27 m2 Faculty - 50 m2
Prof 04 - 22 m2 Pantry - 16 m2
Prpf 05 - 25 m2
N
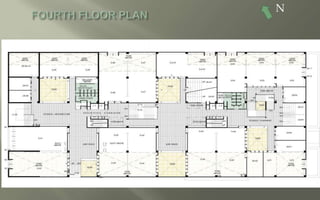
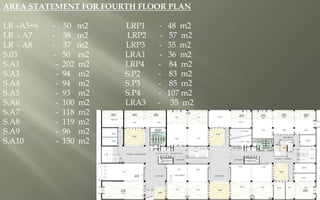
AREA STATEMENT FOR FOURTH FLOOR PLAN
LR –A5+6 - 50 m2 LRP1 - 48 m2
LR - A7 - 38 m2 LRP2 - 57 m2
LR - A8 - 37 m2 LRP3 - 35 m2
S.03 - 50 m2 LRA1 - 36 m2
S.A1 - 202 m2 LRP4 - 84 m2
S.A3 - 94 m2 S.P2 - 83 m2
S.A4 - 94 m2 S.P3 - 85 m2
S.A5 - 93 m2 S.P4 - 107 m2
S.A6 - 100 m2 LRA3 - 35 m2
S.A7 - 118 m2
S.A8 - 119 m2
S.A9 - 96 m2
S.A10 - 150 m2
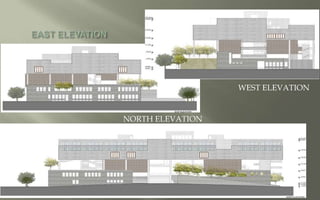
NORTH ELEVATION
WEST ELEVATION
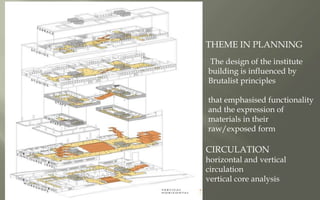
THEME IN PLANNING
The design of the institute
building is influenced by
Brutalist principles
that emphasised functionality
and the expression of
materials in their
raw/exposed form
CIRCULATION
horizontal and vertical
circulation
vertical core analysis
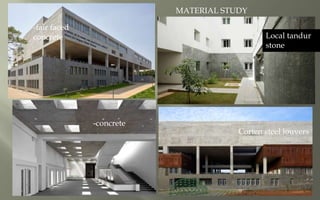
Local tandur
stone
-concrete
-fair faced
concrete
Corten steel louvers
MATERIAL STUDY
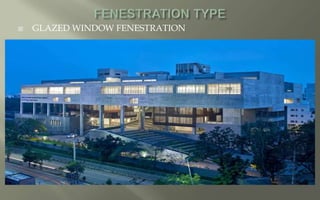
 GLAZED WINDOW FENESTRATION
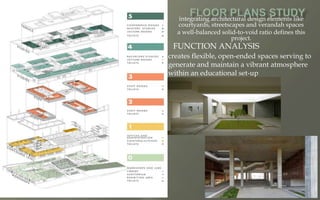
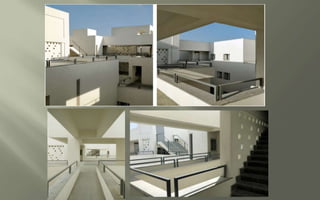
integrating architectural design elements like
courtyards, streetscapes and verandah spaces
a well-balanced solid-to-void ratio defines this
project.
FUNCTION ANALYSIS
creates flexible, open-ended spaces serving to
generate and maintain a vibrant atmosphere
within an educational set-up
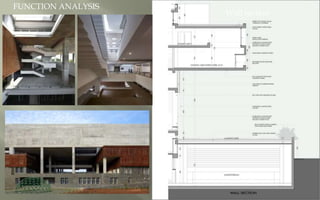
Wall section
FUNCTION ANALYSIS
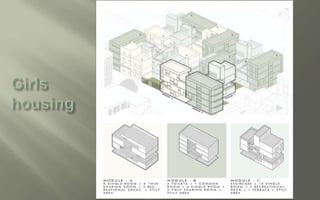
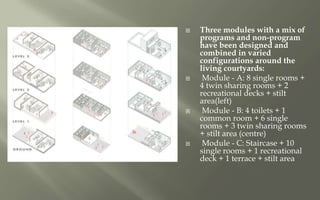
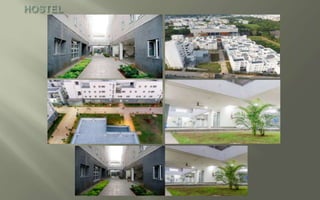
 Three modules with a mix of
programs and non-program
have been designed and
combined in varied
configurations around the
living courtyards:
 Module - A: 8 single rooms +
4 twin sharing rooms + 2
recreational decks + stilt
area(left)
 Module - B: 4 toilets + 1
common room + 6 single
rooms + 3 twin sharing rooms
+ stilt area (centre)
 Module - C: Staircase + 10
single rooms + 1 recreational
deck + 1 terrace + stilt area
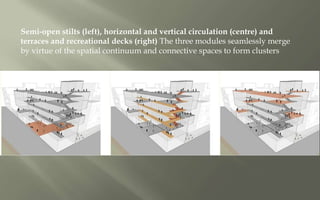
Semi-open stilts (left), horizontal and vertical circulation (centre) and
terraces and recreational decks (right) The three modules seamlessly merge
by virtue of the spatial continuum and connective spaces to form clusters
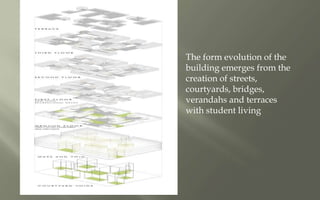
The form evolution of the
building emerges from the
creation of streets,
courtyards, bridges,
verandahs and terraces
with student living
SPA VIJAYAWADA -case study