Image courtesy of Innovation Engineering Inc.
SolidWorks
Technology
Cad center was established in 2013 and it is the newest institute in
Kanina which gives training on AutoCAD and other designing
software's.
The Head quarter of cad center is located at Chennai Tamil Nadu.
Whose chairman & managing director is Mr. C.R Vaitheeswaran.
There are more than 350+ centers in India and 12+ centers in other
countries like Nigeria, Malaysia, UAE, Singapore etc.
Cadd center provides all facilities to students like study material, good
faculty, great environment , updated software's, life long membership
at a reasonable rate.
SolidWorks is a 3D solid modeling package which
allows users to develop full solid models in a
simulated environment for both design and analysis.
In SolidWorks, you sketch ideas and experiment with
different designs to create 3D models.
4© 2006 SolidWorks Corp. Confidential.
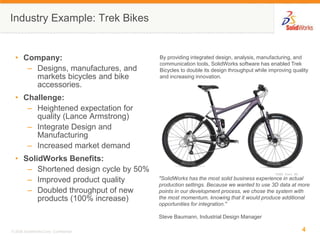
Industry Example: Trek Bikes
• Company:
– Designs, manufactures, and
markets bicycles and bike
accessories.
• Challenge:
– Heightened expectation for
quality (Lance Armstrong)
– Integrate Design and
Manufacturing
– Increased market demand
• SolidWorks Benefits:
– Shortened design cycle by 50%
– Improved product quality
– Doubled throughput of new
products (100% increase)
"SolidWorks has the most solid business experience in actual
production settings. Because we wanted to use 3D data at more
points in our development process, we chose the system with
the most momentum, knowing that it would produce additional
opportunities for integration."
Steve Baumann, Industrial Design Manager
By providing integrated design, analysis, manufacturing, and
communication tools, SolidWorks software has enabled Trek
Bicycles to double its design throughput while improving quality
and increasing innovation.
SolidWorks is used by
students, designers,
engineers, and other
professionals to produce
simple and complex parts,
assemblies, and drawings.
Designing in a modeling
package such as SolidWorks
is beneficial because it saves
time, effort, and money that
would otherwise be spent
prototyping the design.
HANDLES
USA
KITCHEN
USA
VACUUM CLEANER
Italy
AIR CONDITIONING
Japan
STAIRLIFT
UK
CLIPPERS
Sweden
FURNITURE
Spain
BATHROOM
Spain
TELEPHONE
South Korea
STAIRS
Italy
LOCK
USA
SHOWER
UK
PERFUME
France
SOLIDWORKS EVERYWHERE IN CONSUMER
PRODUCTS
TELEPHONE
Germany
COMPUTER
USA
FAX & COPIER
Korea
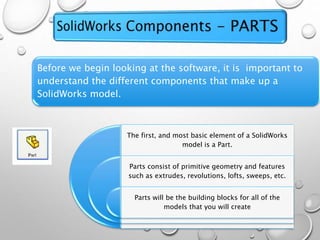
Solidworks START
Before we begin looking at the software, it is important to
understand the different components that make up a
SolidWorks model.
The first, and most basic element of a SolidWorks
model is a Part.
Parts consist of primitive geometry and features
such as extrudes, revolutions, lofts, sweeps, etc.
Parts will be the building blocks for all of the
models that you will create
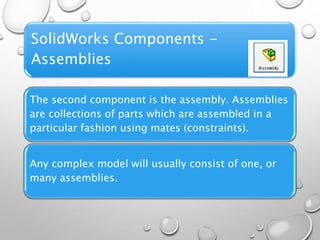
SolidWorks Components -
Assemblies
The second component is the assembly. Assemblies
are collections of parts which are assembled in a
particular fashion using mates (constraints).
Any complex model will usually consist of one, or
many assemblies.
The third, and final component in SolidWorks is the
Drawing.
A drawing is the typical way to represent a 3D model such
that any engineer (or manufacturer) can recreate your part.
Drawings are important because they provide a standard
way of sharing your design.
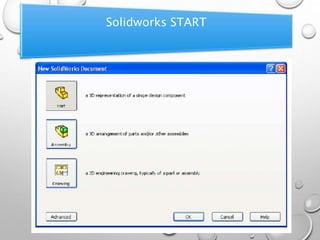
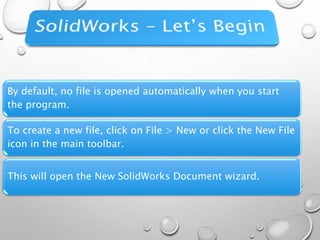
By default, no file is opened automatically when you start
the program.
To create a new file, click on File > New or click the New File
icon in the main toolbar.
This will open the New SolidWorks Document wizard.
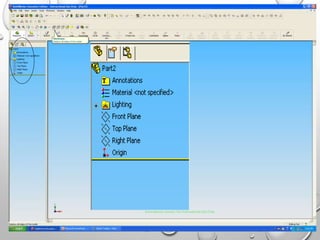
LEFT SIDE OF SOLIDWORKS
WINDOW
• FEATUREMANAGER
DESIGN TREE™
 Property
Manager
 Configuration
Manager
• THIS BOX DISPLAYS ALL
THE FEATURES OF YOUR
PART OR ASSEMBLY.
• IT ALSO LISTS PLANES,
AXIS,
• AND MATING GROUPS.
• TO SELECT THE MAIN
PLANES(FRONT, TOP,
AND RIGHT)
• TO MODIFY AND SEE
THE PROCEDURE OF
DESIGNING A PART, IT
HAS A DYNAMIC
CREATING A
SKETCH
FIRST CHOOSE A MAIN
PLANE FROM FEATURE
MANAGER TREE
SELECT SKETCH ON THE
MAIN TOOLBAR
2-CLICK ON
THEN CHOOSE THE
APPROPRIATE
GEOMETRICAL COMMAND
FROM SKETCH TOOLBAR
Sketch
Toolbar
Feature
Manager
Tree
Front
Plane
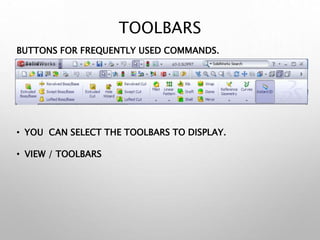
TOOLBARS
BUTTONS FOR FREQUENTLY USED COMMANDS.
• YOU CAN SELECT THE TOOLBARS TO DISPLAY.
• VIEW / TOOLBARS
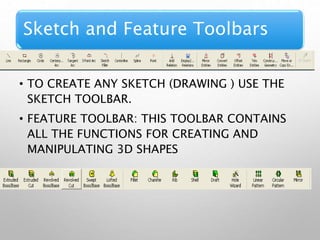
Sketch and Feature Toolbars
• TO CREATE ANY SKETCH (DRAWING ) USE THE
SKETCH TOOLBAR.
• FEATURE TOOLBAR: THIS TOOLBAR CONTAINS
ALL THE FUNCTIONS FOR CREATING AND
MANIPULATING 3D SHAPES
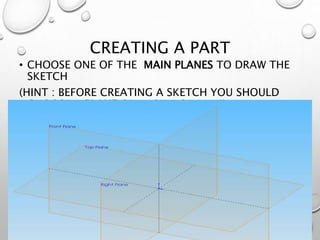
CREATING A PART
• CHOOSE ONE OF THE MAIN PLANES TO DRAW THE
SKETCH
(HINT : BEFORE CREATING A SKETCH YOU SHOULD
CHOOSE A PLANE OR A SIDE OF PART)
2D SKETCH
• AFTER SELECTING
ONE OF THE MAIN
PLANE, CLICK ON A
SHAPE ON SKETCH
TOOLBAR(RECTANG
LE)
• NOW, BY CLICKING
ON THE DESIGN
AREA AND MOVE
THE POINTER YOU
CAN DRAW THE
SKETCH
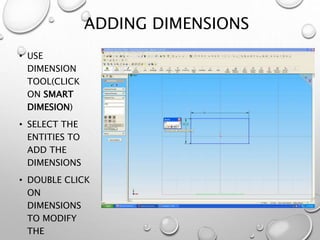
ADDING DIMENSIONS
• USE
DIMENSION
TOOL(CLICK
ON SMART
DIMESION)
• SELECT THE
ENTITIES TO
ADD THE
DIMENSIONS
• DOUBLE CLICK
ON
DIMENSIONS
TO MODIFY
THE
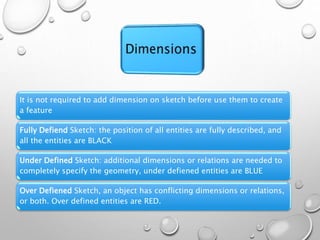
It is not required to add dimension on sketch before use them to create
a feature
Fully Defiend Sketch: the position of all entities are fully described, and
all the entities are BLACK
Under Defined Sketch: additional dimensions or relations are needed to
completely specify the geometry, under defiened entities are BLUE
Over Defiened Sketch, an object has conflicting dimensions or relations,
or both. Over defined entities are RED.
Over defined Sketch
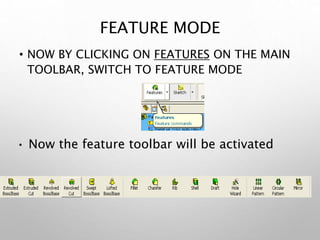
FEATURE MODE
• NOW BY CLICKING ON FEATURES ON THE MAIN
TOOLBAR, SWITCH TO FEATURE MODE
• Now the feature toolbar will be activated
3D MIRROR
• 3D OBJECTS/BODY CAN BE MIRRORED USING THIS SOFTWARE.
SOLIDWORKS ASSEMBLY
OTHER ASSEMBLY
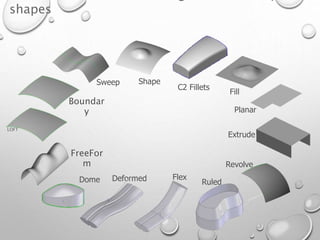
LOFT
Sweep
Fill
Planar
Shape
Extrude
Revolve
Ruled
FlexDeformed
C2 Fillets
Dome
shapes
FreeFor
m
Boundar
y
Sheet metal
Sheet Metal Toolbar
Locating the Toolbar:
View Toolbars Sheet Metal
‐ Base Flange or Tab
‐ Edge Flange
‐ Miter Flange
‐ Lofted Bend
‐ Unfold
‐ Fold
‐ Hem
‐ Sketched Bend
‐ Closed Corner
‐ Jog
‐ Break‐Corner/Corner‐Trim
‐ Flatten
‐ No Bends
‐ Insert Bends
‐ Rip
‐ Vent
BASE FLANGE –HOW TO
• BASE FLANGE – HOW TO
• CREATE SKETCH
• CLICK BASE‐FLANGE/TAB
• SET PARAMETERS IN BASE FLANGE PROPERTY
MANAGER
• CLICK WHEN COMPLETE
Solidworks ppt