Japanese Civilization
18 ARC 14 – History of Architecture I
 Introduction
 Jomon and Yayoi Period (dwellings),
 Kofun Period (burial mounds/ tumulus)
 Japanese Gardens
18ARC14Presented By: Ar. Sujit Prabhu 2
Introduction
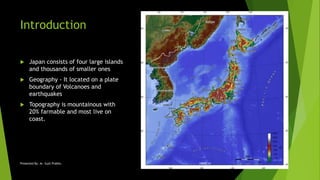
 Japan consists of four large islands
and thousands of smaller ones
 Geography - It located on a plate
boundary of Volcanoes and
earthquakes
 Topography is mountainous with
20% farmable and most live on
coast.
18ARC14Presented By: Ar. Sujit Prabhu 3
 Island nation- protected from
invasion.
 Culture very influenced by China &
Korea.
 Adopted Chinese writing, calendar,
clothing, etc.
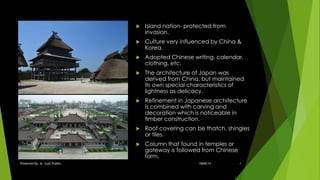
 The architecture of Japan was
derived from China, but maintained
its own special characteristics of
lightness as delicacy.
 Refinement in Japanese architecture
is combined with carving and
decoration which is noticeable in
timber construction.
 Roof covering can be thatch, shingles
or tiles.
 Column that found in temples or
gateway is followed from Chinese
form.
18ARC14Presented By: Ar. Sujit Prabhu 4
Feudalism
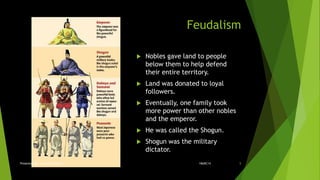
 Nobles gave land to people
below them to help defend
their entire territory.
 Land was donated to loyal
followers.
 Eventually, one family took
more power than other nobles
and the emperor.
 He was called the Shogun.
 Shogun was the military
dictator.
18ARC14Presented By: Ar. Sujit Prabhu 5
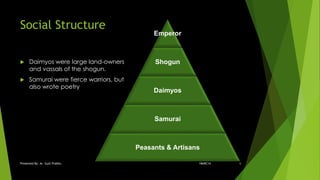
Social Structure
 Daimyos were large land-owners
and vassals of the shogun.
 Samurai were fierce warriors, but
also wrote poetry
Emperor
Shogun
Daimyos
Samurai
Peasants & Artisans
18ARC14Presented By: Ar. Sujit Prabhu 6
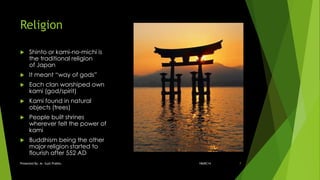
Religion
 Shinto or kami-no-michi is
the traditional religion
of Japan
 It meant “way of gods”
 Each clan worshiped own
kami (god/spirit)
 Kami found in natural
objects (trees)
 People built shrines
wherever felt the power of
kami
 Buddhism being the other
major religion started to
flourish after 552 AD
18ARC14Presented By: Ar. Sujit Prabhu 7
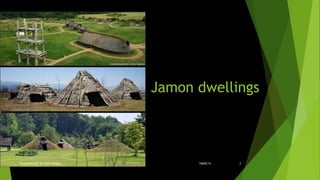
Jamon dwellings
18ARC14Presented By: Ar. Sujit Prabhu 8
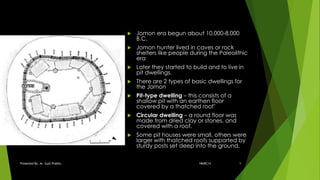
 Jomon era begun about 10,000-8,000
B.C.
 Jomon hunter lived in caves or rock
shelters like people during the Paleolithic
era
 Later they started to build and to live in
pit dwellings.
 There are 2 types of basic dwellings for
the Jomon
 Pit-type dwelling – this consists of a
shallow pit with an earthen floor
covered by a thatched roof’
 Circular dwelling – a round floor was
made from dried clay or stones, and
covered with a roof.
 Some pit houses were small, others were
larger with thatched roofs supported by
sturdy posts set deep into the ground.
18ARC14Presented By: Ar. Sujit Prabhu 9
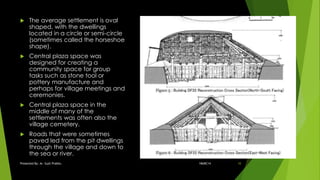
 The average settlement is oval
shaped, with the dwellings
located in a circle or semi-circle
(sometimes called the horseshoe
shape).
 Central plaza space was
designed for creating a
community space for group
tasks such as stone tool or
pottery manufacture and
perhaps for village meetings and
ceremonies.
 Central plaza space in the
middle of many of the
settlements was often also the
village cemetery.
 Roads that were sometimes
paved led from the pit dwellings
through the village and down to
the sea or river.
18ARC14Presented By: Ar. Sujit Prabhu 10
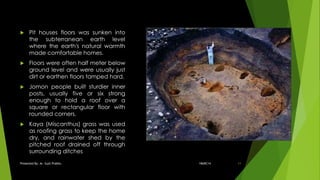
 Pit houses floors was sunken into
the subterranean earth level
where the earth's natural warmth
made comfortable homes.
 Floors were often half meter below
ground level and were usually just
dirt or earthen floors tamped hard.
 Jomon people built sturdier inner
posts, usually five or six strong
enough to hold a roof over a
square or rectangular floor with
rounded corners.
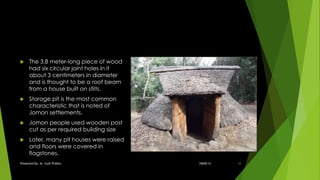
 Kaya (Miscanthus) grass was used
as roofing grass to keep the home
dry, and rainwater shed by the
pitched roof drained off through
surrounding ditches
18ARC14Presented By: Ar. Sujit Prabhu 11
 The 3.8 meter-long piece of wood
had six circular joint holes in it
about 3 centimeters in diameter
and is thought to be a roof beam
from a house built on stilts.
 Storage pit is the most common
characteristic that is noted of
Jomon settlements.
 Jomon people used wooden post
cut as per required building size
 Later, many pit houses were raised
and floors were covered in
flagstones.
18ARC14Presented By: Ar. Sujit Prabhu 12
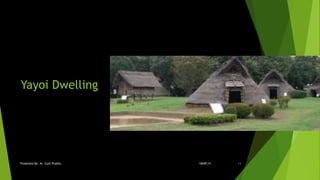
Yayoi Dwelling
18ARC14Presented By: Ar. Sujit Prabhu 13
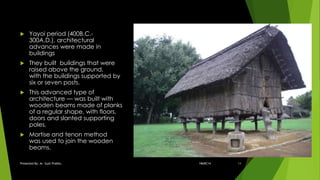
 Yayoi period (400B.C.-
300A.D.), architectural
advances were made in
buildings
 They built buildings that were
raised above the ground,
with the buildings supported by
six or seven posts.
 This advanced type of
architecture — was built with
wooden beams made of planks
of a regular shape, with floors,
doors and slanted supporting
poles.
 Mortise and tenon method
was used to join the wooden
beams.
18ARC14Presented By: Ar. Sujit Prabhu 14
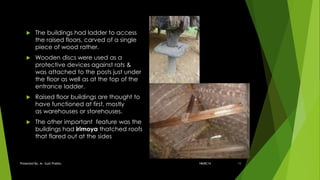
 The buildings had ladder to access
the raised floors, carved of a single
piece of wood rather.
 Wooden discs were used as a
protective devices against rats &
was attached to the posts just under
the floor as well as at the top of the
entrance ladder.
 Raised floor buildings are thought to
have functioned at first, mostly
as warehouses or storehouses.
 The other important feature was the
buildings had irimoya thatched roofs
that flared out at the sides
18ARC14Presented By: Ar. Sujit Prabhu 15
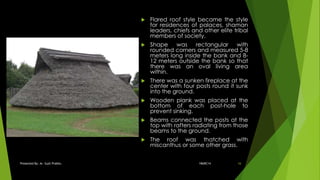
 Flared roof style became the style
for residences of palaces, shaman
leaders, chiefs and other elite tribal
members of society.
 Shape was rectangular with
rounded corners and measured 5-8
meters long inside the bank and 8-
12 meters outside the bank so that
there was an oval living area
within.
 There was a sunken fireplace at the
center with four posts round it sunk
into the ground.
 Wooden plank was placed at the
bottom of each post-hole to
prevent sinking.
 Beams connected the posts at the
top with rafters radiating from those
beams to the ground.
 The roof was thatched with
miscanthus or some other grass.
18ARC14Presented By: Ar. Sujit Prabhu 16
 As village settlements grew in
size or became more crowded,
they were often fortified and
were erected in more strategic
positions on higher ground.
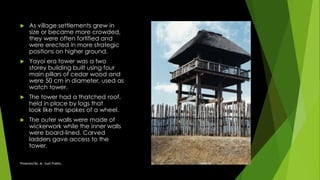
 Yayoi era tower was a two
storey building built using four
main pillars of cedar wood and
were 50 cm in diameter, used as
watch tower.
 The tower had a thatched roof,
held in place by logs that
look like the spokes of a wheel.
 The outer walls were made of
wickerwork while the inner walls
were board-lined. Carved
ladders gave access to the
tower.
18ARC14Presented By: Ar. Sujit Prabhu 17
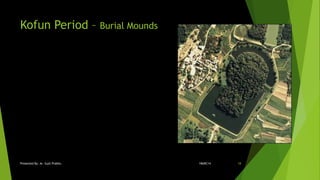
Kofun Period – Burial Mounds
18ARC14Presented By: Ar. Sujit Prabhu 18
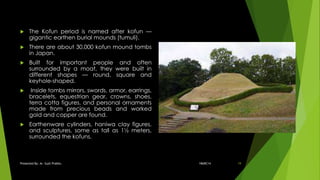
 The Kofun period is named after kofun —
gigantic earthen burial mounds (tumuli).
 There are about 30,000 kofun mound tombs
in Japan.
 Built for important people and often
surrounded by a moat, they were built in
different shapes — round, square and
keyhole-shaped.
 Inside tombs mirrors, swords, armor, earrings,
bracelets, equestrian gear, crowns, shoes,
terra cotta figures, and personal ornaments
made from precious beads and worked
gold and copper are found.
 Earthenware cylinders, haniwa clay figures,
and sculptures, some as tall as 1½ meters,
surrounded the kofuns.
18ARC14Presented By: Ar. Sujit Prabhu 19
Keyhole Tombs
 The largest tombs were keyhole-
shaped.
 Covered four or five acres.
 First appeared in the Yamato region
of present-day Nara Province in the
late 3rd and early 4th centuries A.D.
and spread to northern Honshu and
southern Kyushu by the end of the
4th century.
 The shape was meant to looks like a
horse's hoof. Others reason the
Kofun-era people experimented with
various shapes, and simply liked the
“keyhole-shape”.
 These are thought to be associated
with the Imperial Family.
18ARC14Presented By: Ar. Sujit Prabhu 20
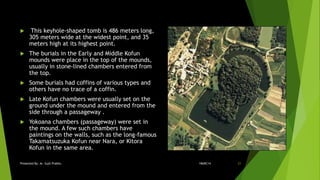
 This keyhole-shaped tomb is 486 meters long,
305 meters wide at the widest point, and 35
meters high at its highest point.
 The burials in the Early and Middle Kofun
mounds were place in the top of the mounds,
usually in stone-lined chambers entered from
the top.
 Some burials had coffins of various types and
others have no trace of a coffin.
 Late Kofun chambers were usually set on the
ground under the mound and entered from the
side through a passageway .
 Yokoana chambers (passageway) were set in
the mound. A few such chambers have
paintings on the walls, such as the long-famous
Takamatsuzuka Kofun near Nara, or Kitora
Kofun in the same area.
18ARC14Presented By: Ar. Sujit Prabhu 21
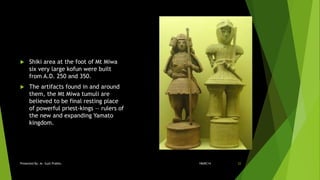
 Shiki area at the foot of Mt Miwa
six very large kofun were built
from A.D. 250 and 350.
 The artifacts found in and around
them, the Mt Miwa tumuli are
believed to be final resting place
of powerful priest-kings — rulers of
the new and expanding Yamato
kingdom.
18ARC14Presented By: Ar. Sujit Prabhu 22
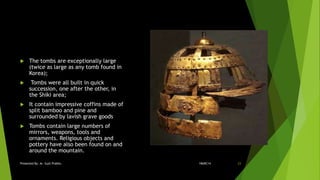
 The tombs are exceptionally large
(twice as large as any tomb found in
Korea);
 Tombs were all built in quick
succession, one after the other, in
the Shiki area;
 It contain impressive coffins made of
split bamboo and pine and
surrounded by lavish grave goods
 Tombs contain large numbers of
mirrors, weapons, tools and
ornaments. Religious objects and
pottery have also been found on and
around the mountain.
18ARC14Presented By: Ar. Sujit Prabhu 23
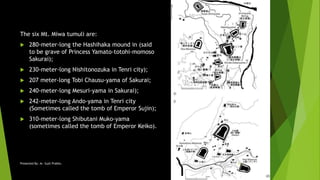
The six Mt. Miwa tumuli are:
 280-meter-long the Hashihaka mound in (said
to be grave of Princess Yamato-totohi-momoso
Sakurai);
 230-meter-long Nishitonozuka in Tenri city);
 207 meter-long Tobi Chausu-yama of Sakurai;
 240-meter-long Mesuri-yama in Sakurai);
 242-meter-long Ando-yama in Tenri city
(Sometimes called the tomb of Emperor Sujin);
 310-meter-long Shibutani Muko-yama
(sometimes called the tomb of Emperor Keiko).
18ARC14Presented By: Ar. Sujit Prabhu 24
Thankyou…
18ARC14Presented By: Ar. Sujit Prabhu 25