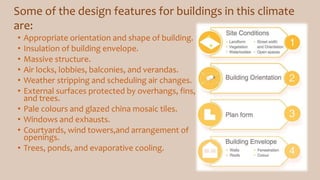
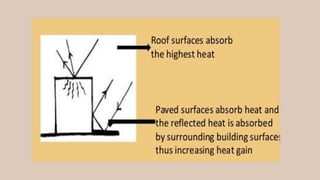
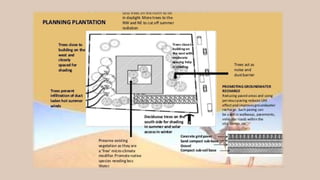
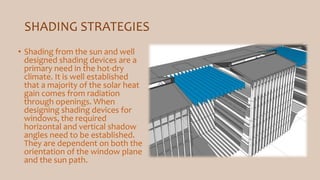
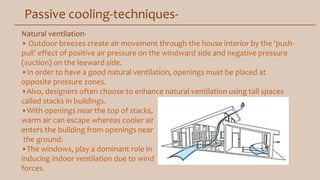
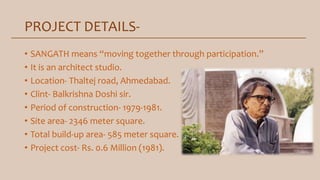
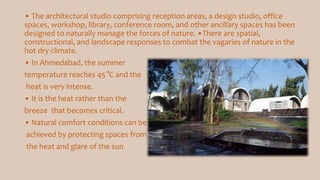
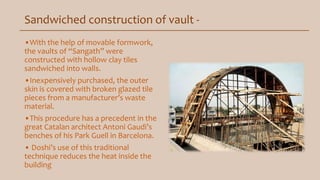
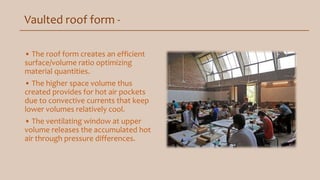
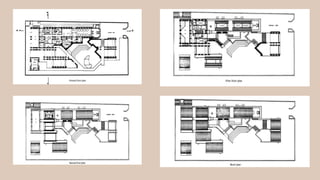
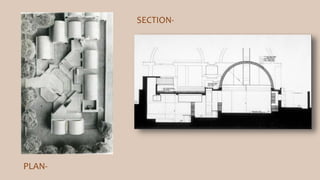
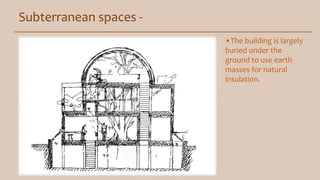
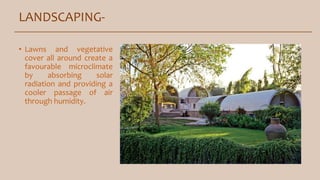
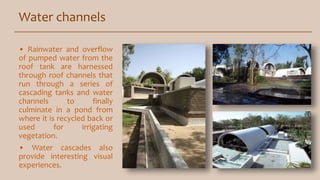
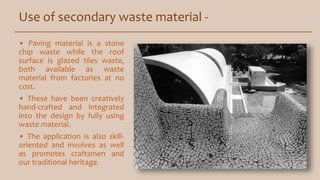
The document summarizes the design of Balkrishna Doshi's Sangath Architects Studio building located in Ahmedabad, India. Key features include being partially sunken underground, using vaulted roofs, maximizing natural light through skylights and diffusers, extensive landscaping and water features, and utilizing local and waste materials to minimize costs. The passive design strategies have proven highly effective at maintaining comfortable indoor temperatures through natural ventilation and insulation from the hot, dry climate.