Project on
CONTEMPORARY ARCHITECTURE
Movement :POST – INDEPENDENCE ARCHITECTURE
Project name : HALL OF NATIONS (1972)
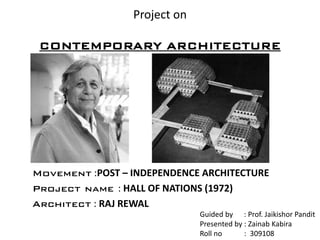
Architect : RAJ REWAL
Guided by : Prof. Jaikishor Pandit
Presented by : Zainab Kabira
Roll no : 309108
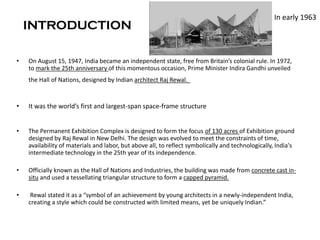
HALL OF NATIONS AND NEHRU
PAVILION ( 1972)
INTRODUCTION
• On August 15, 1947, India became an independent state, free from Britain’s colonial rule. In 1972,
to mark the 25th anniversary of this momentous occasion, Prime Minister Indira Gandhi unveiled
the Hall of Nations, designed by Indian architect Raj Rewal.
• It was the world’s first and largest-span space-frame structure
• The Permanent Exhibition Complex is designed to form the focus of 130 acres of Exhibition ground
designed by Raj Rewal in New Delhi. The design was evolved to meet the constraints of time,
availability of materials and labor, but above all, to reflect symbolically and technologically, India's
intermediate technology in the 25th year of its independence.
• Officially known as the Hall of Nations and Industries, the building was made from concrete cast in-
situ and used a tessellating triangular structure to form a capped pyramid.
• Rewal stated it as a “symbol of an achievement by young architects in a newly-independent India,
creating a style which could be constructed with limited means, yet be uniquely Indian.”
In early 1963
THE DESIGN
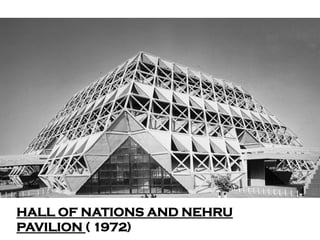
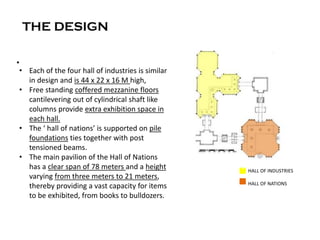
• Raj Rewal leaned on geometry and proposed four halls linked by ramps.
• The largest of these is the hall of nations.
• The hall of nations is a structure based on tetrahedrons , triangulated forms and
hexagons, which is seen in jails' in India.
• Raj Rewal re-interpreted the traditional Indian element of design with ultra-modern
form and techniques. Hence he created a powerful image to represent India’s
modernity.
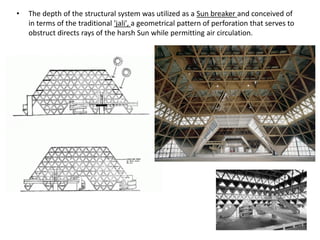
• He used space frames as both, roof and wall combined to diffuse the harsh sunlight
in Delhi. Hence the structure itself becomes a sun-breaker.
THE DESIGN
•
C HALL OF INDUSTRIES
HALL OF NATIONS
• Each of the four hall of industries is similar
in design and is 44 x 22 x 16 M high,
• Free standing coffered mezzanine floors
cantilevering out of cylindrical shaft like
columns provide extra exhibition space in
each hall.
• The ‘ hall of nations’ is supported on pile
foundations ties together with post
tensioned beams.
• The main pavilion of the Hall of Nations
has a clear span of 78 meters and a height
varying from three meters to 21 meters,
thereby providing a vast capacity for items
to be exhibited, from books to bulldozers.
• The plan of these pavilions is square with chamfered corners, providing
eight anchoring points. The corners were inspired by the tomb of Moghul
Emperor Humayun.
Nehru Pavilion Plan
Nehru Pavilion Cross section 2
(Isometric view)
Nehru Pavilion Plan
• The depth of the structural system was utilized as a Sun breaker and conceived of
in terms of the traditional 'jali', a geometrical pattern of perforation that serves to
obstruct directs rays of the harsh Sun while permitting air circulation.
• The concrete space frame structural system used, was very unusual at the time,
because conventional space frame structures were built in steel.
• Reasons for using concrete instead of steel for construction was :
1. Steel sections was not readily available in India, hence had to be imported.
2. Skilled fabricators were not available.
3. Economic limitations.
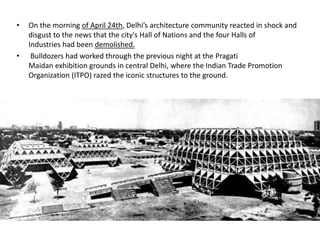
• On the morning of April 24th, Delhi’s architecture community reacted in shock and
disgust to the news that the city's Hall of Nations and the four Halls of
Industries had been demolished.
• Bulldozers had worked through the previous night at the Pragati
Maidan exhibition grounds in central Delhi, where the Indian Trade Promotion
Organization (ITPO) razed the iconic structures to the ground.