Downloaded 43 times

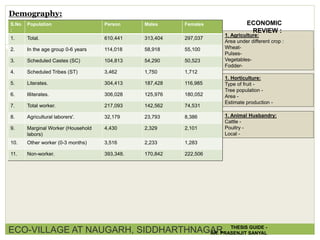
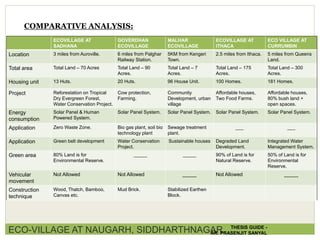

The document outlines the zoning and spatial distribution for an eco-village, detailing various areas including public spaces, residential spaces, and production facilities, along with demographic data of the population in the region. It highlights key infrastructure such as health centers, community centers, tourist accommodations, and educational institutions, as well as ecological initiatives like bio gas plants and green areas. Comparative analyses of different eco-villages illustrate varied land usages and sustainable practices.


