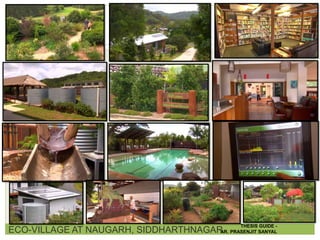
CURRUMBIN
ECO-VILLAGE, A SUSTAINABLE
DEVELOPMENT, QUEENSLAND-AUSTRALIA
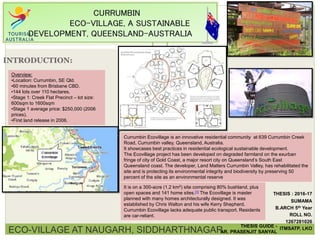
Currumbin Ecovillage is an innovative residential community at 639 Currumbin Creek
Road, Currumbin valley, Queensland, Australia.
It showcases best practices in residential ecological sustainable development.
The Ecovillage project has been developed on degraded farmland on the exurban
fringe of city of Gold Coast, a major resort city on Queensland’s South East
Queensland coast. The developer, Land Matters Currumbin Valley, has rehabilitated the
site and is protecting its environmental integrity and biodiversity by preserving 50
percent of the site as an environmental reserve
It is on a 300-acre (1.2 km2) site comprising 80% bushland, plus
open spaces and 141 home sites.[1] The Ecovillage is master
planned with many homes architecturally designed. It was
established by Chris Walton and his wife Kerry Shepherd.
Currumbin Ecovillage lacks adequate public transport. Residents
are car-reliant.
INTRODUCTION:
Overview:
•Location: Currumbin, SE Qld.
•60 minutes from Brisbane CBD.
•144 lots over 110 hectares.
•Stage 1: Creek Flat Precinct – lot size:
600sqm to 1600sqm
•Stage 1 average price: $250,000 (2006
prices).
•First land release in 2006.
ECO-VILLAGE AT NAUGARH, SIDDHARTHNAGAR
THESIS GUIDE -
AR. PRASENJIT SANYAL
THESIS : 2016-17
SUMAMA
B.ARCH 5th Year
ROLL NO.
1267281026
ITMSATP, LKO
LITERATURE STUDY-01:2016-17
OBJECTIVE & PLANNING PROCESS:
A Rigorous approach to the planning & design process was
adopted.
The first step was the definition of a vision & objectives
specific to development.
The vision adopted was-
1. To create the world best eco-village.
2. To support the vision, the developer & consultant team
brainstormed objectives called ‘Desired Environmental
Outcomes’.
1.ECOLOGICAL OBJECTIVE:
o Ecol.1. Restore, maintain & enhance biodiversity
through the protection & enhancement of existing
significant habitat.
o Ecol.2. Minimize initial & continuing consumption of
resources & energy through the application of energy
efficient design principles , the reduction of private
motor vehicle usage, optimizing local food &
production opportunities, & the reuse & recycling of
water, wastes & other materials.
o Ecol.3. Minimize impact & change to air, soil & water,
thereby ensuring equity for all elements of the natural
environment whether living or inanimate.
o Ecol.4. Promote awareness & understanding of
sustainability, including ecological issues & reduced
materials consumption.
o Ecol.5. Minimize impact on global environment by
optimizing local ecological food & material production
opportunities.
2.SOCIAL OBJECTIVE:
o Soc.1. Respect & honour indigenous & other cultural, historical & spiritual
values of the land & its surrounds.
o Soc.2. Enable social equity & diversity, honouring differences & catering for
the need of individual through the different stages of life.
o Soc.3. Maximize health, safety & comfort in the built environment to provide
enduring quality of life.
o Soc .4. Foster & promote social cohesion within the village community & a
deep sense of human connection to and interdependence with the land.
o Soc.5. Utilise aesthetic sensitivity to create a continuing sense of place and
beauty.
o Soc.6. Facilitate integration of the village with the boarder local community
through the shared achievement of common objectives & the promotion of
openness within the village.
3.ECONOMIC OBJECTIVE:
o Econ.1. Promote initial & ongoing ecovillage economic viability through
excellence of design.
o Econ.2. Minimise operational & maintenance costs.
o Econ.3. Minimise obsolescence through enduring component life cycle
design.
o Econ.4. Provide for change and re-use at minimal cost/loss.
• Minimise impact and change to air, soil and water.
• Maximise health, safety and comfort in the built environment to provide
enduring quality of life.
• Minimise obsolescene through enduring component of life cycle design;
• The use of rain water tank with appropirate treatment satisfies all three of
these objectives in these ways.
ECO-VILLAGE AT NAUGARH, SIDDHARTHNAGAR
THESIS GUIDE -
AR. PRASENJIT SANYAL
LITERATURE STUDY-01:2016-17
SUSTAINABILITY:
•Autonomy in water, wastewater and energy; 80% open
space and 50% of this as flora / fauna reserves ;
negligible vegetation loss and extensive native plant
regeneration; edible landscapes, permaculture and waste
minimization and recycling.
•A variety of home parcel sizes and prices contained
within each precinct, resulting in neighborhoods of
varying ages, socio-economic status and family groups.
•The highest level of sustainable home
regulation achievable.
•Fibre optic cabling fed to all homes for high speed
communications.
•Use of on-site, local and sustainable building materials of
enduring lifecycle.
•Soft engineering‘ following land contour and natural
features.
•Intelligent monitoring system installed to each home
offering real time‘ monitoring of resource levels.
Integrated Water Management System Description:
This section describes the integrated water management systems. The
Ecovillage
has no municipal water or wastewater connections – probably the first
residential
development in Australia to achieve this. The decision not to have these
connections has significantly influenced the site water management
strategies.
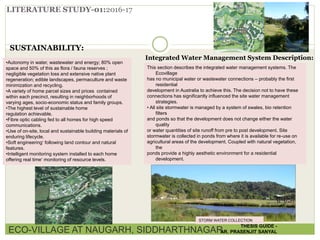
• All site stormwater is managed by a system of swales, bio retention
filters
and ponds so that the development does not change either the water
quality
or water quantities of site runoff from pre to post development. Site
stormwater is collected in ponds from where it is available for re-use on
agricultural areas of the development. Coupled with natural vegetation,
the
ponds provide a highly aesthetic environment for a residential
development.
STORM WATER COLLECTION
ECO-VILLAGE AT NAUGARH, SIDDHARTHNAGAR
THESIS GUIDE -
AR. PRASENJIT SANYAL
LITERATURE STUDY-01:2016-17
Integrated Water Management System Description:
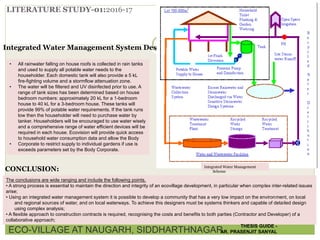
• All rainwater falling on house roofs is collected in rain tanks
and used to supply all potable water needs to the
householder. Each domestic tank will also provide a 5 kL
fire-fighting volume and a stormflow attenuation zone.
• The water will be filtered and UV disinfected prior to use. A
range of tank sizes has been determined based on house
bedroom numbers: approximately 20 kL for a 1-bedroom
house to 40 kL for a 3-bedroom house. These tanks will
provide 99% of potable water requirements. If the tank runs
low then the householder will need to purchase water by
tanker. Householders will be encouraged to use water wisely
and a comprehensive range of water efficient devices will be
required in each house. Ecovision will provide quick access
to household water consumption data and allow the Body
• Corporate to restrict supply to individual gardens if use is
exceeds parameters set by the Body Corporate.
Integrated Water Management
Scheme
The conclusions are wide ranging and include the following points.
• A strong process is essential to maintain the direction and integrity of an ecovillage development, in particular when complex inter-related issues
arise;
• Using an integrated water management system it is possible to develop a community that has a very low impact on the environment, on local
and regional sources of water, and on local waterways. To achieve this designers must be systems thinkers and capable of detailed design
using complex analysis;
• A flexible approach to construction contracts is required, recognising the costs and benefits to both parties (Contractor and Developer) of a
collaborative approach;
CONCLUSION:
ECO-VILLAGE AT NAUGARH, SIDDHARTHNAGAR
THESIS GUIDE -
AR. PRASENJIT SANYAL
ECO-VILLAGE AT NAUGARH, SIDDHARTHNAGAR
THESIS GUIDE -
AR. PRASENJIT SANYAL