Chandigarh- A Comparative Analysis of the Capital City
in the Framework of Two Master Plans--Albert Mayer,
Mathew Nowicki & Le- Corbusier
 Jit Kumar Gupta
 Jit.kumar1944@gmail.com
Chandigarh, as a city, has been, globally and locally, recognised for its
distinct urban planning, innovative architecture , unique quality of life,
state of art infrastructures and sustainable development besides being
recognised as a city, which remains different, distinct and unique, locally
and globally. Despite numerous distinctions, little is known about the
genesis and origin of the unique city of Chandigarh. The entire credit for
the uniqueness of city and its glory as a well-planned and designed city,
has been bestowed upon Le-Corbusier, the author of second master
plan. Little is known, understood and appreciated about the valuable
contribution made by the first team, comprising of Albert Mayer and
Mathew Nowicki, who worked on the city, prepared its first master plan ,
detailed the super-block, planned the capitol and city centre besides
doing numerous studies for planning of basic infrastructures. In addition,
first team is also credited with the spatial positioning of four major
components of the city beautiful namely; Capitol, City Centre, University
and industrial area; in the first Master Plan prepared for the city.
Looking at the entire context of the planning and designing of the capital
city at Chandigarh, it needs to be understood and appreciated that
Chandigarh remains the product and synthesis of just not one master
plan but two master plans, prepared for the city. First Master Plan of
Chandigarh owe its evolution to the team comprising of American
Architect Albert Mayer and Ar. Mathew Nowicki, a polish architect settled
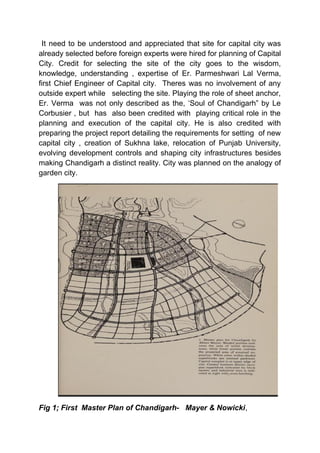
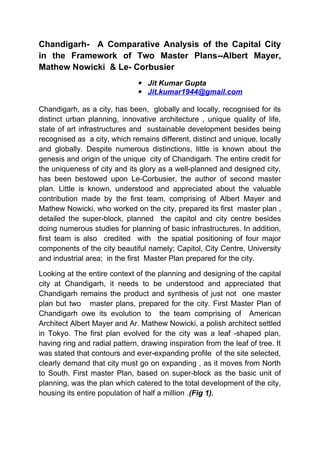
in Tokyo. The first plan evolved for the city was a leaf -shaped plan,
having ring and radial pattern, drawing inspiration from the leaf of tree. It
was stated that contours and ever-expanding profile of the site selected,
clearly demand that city must go on expanding , as it moves from North
to South. First master Plan, based on super-block as the basic unit of
planning, was the plan which catered to the total development of the city,
housing its entire population of half a million .(Fig 1).
It need to be understood and appreciated that site for capital city was
already selected before foreign experts were hired for planning of Capital
City. Credit for selecting the site of the city goes to the wisdom,
knowledge, understanding , expertise of Er. Parmeshwari Lal Verma,
first Chief Engineer of Capital city. Theres was no involvement of any
outside expert while selecting the site. Playing the role of sheet anchor,
Er. Verma was not only described as the, ‘Soul of Chandigarh” by Le
Corbusier , but has also been credited with playing critical role in the
planning and execution of the capital city. He is also credited with
preparing the project report detailing the requirements for setting of new
capital city , creation of Sukhna lake, relocation of Punjab University,
evolving development controls and shaping city infrastructures besides
making Chandigarh a distinct reality. City was planned on the analogy of
garden city.
Fig 1; First Master Plan of Chandigarh- Mayer & Nowicki,
Sudden death of Mathew Nowicki, in an unfortunate plane crash in the
night of August 31/September1,1950, changed the destiny of
Chandigarh. Looking at the quantum of work , Ar. Albert Mayer
expressed his inability to carry out the planning and designing work of
the capital city of Chandigarh, in the absence of Mathew Nowicki. This
necessitated the selection of second team led by Le-Corbusier duly
supported by, Pierrie Jenerette, Maxwell Fry and Jane B Drew, to take
over the charge of planning and designing of the new city.
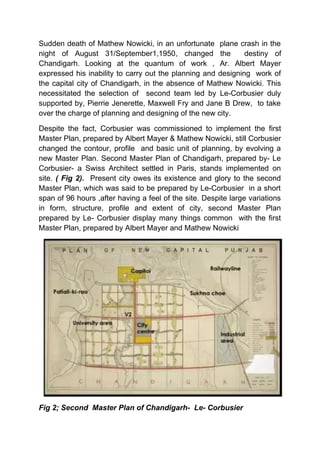
Despite the fact, Corbusier was commissioned to implement the first
Master Plan, prepared by Albert Mayer & Mathew Nowicki, still Corbusier
changed the contour, profile and basic unit of planning, by evolving a
new Master Plan. Second Master Plan of Chandigarh, prepared by- Le
Corbusier- a Swiss Architect settled in Paris, stands implemented on
site. ( Fig 2). Present city owes its existence and glory to the second
Master Plan, which was said to be prepared by Le-Corbusier in a short
span of 96 hours ,after having a feel of the site. Despite large variations
in form, structure, profile and extent of city, second Master Plan
prepared by Le- Corbusier display many things common with the first
Master Plan, prepared by Albert Mayer and Mathew Nowicki
Fig 2; Second Master Plan of Chandigarh- Le- Corbusier
Looking at the context of growth and development of Chandigarh, in the
last 75 years of its existence, it becomes important that intent, contents
and scope of two master plans should be compared for understanding
the form, contours, planning, structure and fabric of the city, had the
Mayer’s master plan been implemented on the ground.
This brief write up, tries to visualise and analyse how Chandigarh would
have looked different and distinct, had Mathew Nowicki not died in the
tragic air crash in the night of August 31/ September1,1950 and Le-
Corbusier was not hired to implement the approved master plan of
Albert Mayer. On the face, it can be observed that had Chandigarh been
built based on the first master plan prepared by the Ar. Albert Mayer, the
city would have looked different and distinct and operated differently,
providing different quality of physical and social life. Paper tries to
visualise, the impact, context of the first master plan of Chandigarh in
terms of urban planning, designing, shape, size, planning of residential,
areas, pattern of traffic and transportation, landscaping etc on the
capital city of Chandigarh.
Comparing the master plans of Chandigarh Capital city by Albert Mayer
and Le Corbusier will provide a great opportunity and help us to look at,
critically and objectively, at the process, intent, content of the evolution
of 20th-century urbanism. While both plans aimed and focused on
creating an unencumbered new capital city, free from the traditions of
the past and a role model for the future urban planning in India, it can be
seen and appreciated that their fundamental philosophies and approach
related to planning, form, flow, structure of basic unit of neighborhood,
constituting a city and defining vision, basic philosophy, approach,
social and physical fabric ,differed significantly.
It will be appropriate to state that the text of the paper is based on the
limited availability of the enormous work done, by the first team in the
planning, designing of Chandigarh, in the public domain. In order to be
justice to the subject, it will be important that more research should be
needed by the researchers, thinkers and professionals for bringing out
and deciphering the valuable contribution made by the team led by
Albert Mayer& Mathew Nowicki . In addition, Chandigarh administration,
should also place all the work done by the Mayer’s team in the public
domain, so that appropriate justice is done to the recognition of valuable
contribtion made by them in the context of planning and development of
the capital city.
Based on the data, studies, documents and researches made, two plans
can be compared in following terms;
i. Context & Form
 First plan, prepared by Albert Mayer and Nowicki, shows the
impact and influence of principles and pattern of American
planning with basic residential unit defined by Superblock
(500mx1000m). Accordingly, first plan based on the analogy of leaf
following the Radburn principle, used curved roads to define the
city profile, considering the site and valuing/respecting the
prevailing natural topography. Focus of the plan was to create a
"garden city", having genesis in informal living and creating
village-like social fabric. Primary unit of Master Plan was super-
block which had physical dimensions of 500mx1000m and an area
of 50 Hectare
 Second Master plan, prepared by Le Corbusier, shows distinct
influence of French planning. Based on the rectilinear grid,
Corbusier viewed the city as a biological entity, based on the
human analogy with: "Head" (Capitol Complex), the "Heart" (City
Center), and the "Lungs" (Leisure Valley). Second Master Plan is
largely influenced by vision and thought of CIAM- International
Congress of Modern Architects- a forum created by group of
eminent architects headed by Corbusier - which worked on
defining the principles and approach to planning , designing and
circulation of future cities of machine age/ industrial era. Fabric of
the second Master Plan was woven around Sector, as container of
life for 24 hours, having physical dimensions of 800mx1200m and
an area of 96 Hectares.
 Most obvious and critical difference between two master plans
can be seen in the geometric transformation envisioned for the
city, migrating and graduating from a curvilinear, organic layout to
a rigid, orthogonal grid. First plan would have made city more
traditional and vernacular with large traditional Indian components
involved in the planning and designing of the city. Second master
plan, inspired by Roman rigid geometry of city planning, has made
the city of Chandigarh, more formal in its planning, development,
living and culture.
 Difference between planning of two master plans can also be
stated in terms of, Mayer’s "American Garden City"- led plan and
Corbusier’s "CIAM-inspired Modernism". Difference in two plans
clearly represents a critical difference , prevailing in the 20th-
century ideology and philosophy related to urban planning, led by
various school of planning thoughts. While different planning
theories, concepts and schools of thought believed in creating
self-sufficient and low-density capital city, but the approach used
followed different and distinct approach, options and paths for
achieving the agenda.
 Looking critically and objectively at two master plans, it can also be
concluded that, if Mayer’s master plan pointed to the creation of
softer and more landscaped city, Corbusier’s Master plan is
credited with putting in reality a bold, legible, and highly organized
urban fabric. Despite the fact that Corbusier's grid iron plan has
been criticized for being, too rigid and monotonous at city level,
but his neighborhood planning, showcased in the form of a
sector, remains one of the most valued and innovative
mechanism of creating a well-organized and socially vibrant
human living at local level in India.
 Comparing two plans in vision, grains, culture and structure, it can
be observed that, If Mayer’s plan appeared more "human-centric"
in social fabric; Corbusier’s plan has been valued to provide the
administrative clarity and architectural identity, besides creating a
sense of monumentality.
 Despite difference in approach, Corbusier inherited several core
concepts from Mayer’s plan. Both plans rejected the high-rise "Ville
Radieuse" model in favor of a low-rise, horizontal city, necessitated
by the budgetary and technological constraints existing in
India/Punjab of 1950s
ii. Land Optimisation
 For setting up new city, availability and utilisation of land invariably
remains critical issue . While comparing two master plans in terms
of area used for the city, it can be observed that Mayer’s plan
was more land inefficient and consumed more land when
compared with the Corbusier’s Plan. Mayer projected a total land
requirement of 18,000 Acres for housing the planned population
of 5,00,000 residents. Higher land component for the city can be
attributed to ; Mayer opting for free-flowing form for planning of
city , using low population density and envisioning Chandigarh,
as a garden city
 Corbusier’s Master Plan for the city placed total requirement at
15,000 Acres as against 18,000 Acres, projected for housing the
same population. Had the Mayer’s master plan been
implemented, the city would have consumed additional 3000
acres of land over and above what city has used today. Reduction
in the area of the Chandigarh, in the second master plan can be
attributed to the fact that Corbu used rigid geometric grid iron
pattern and differential density pattern to make city more compact
as against free-flowing form used by the Mayer.
 In addition, due to fear of being uprooting, local farmers and
landowners were vehemently opposing the setting up of new
Capital city at the selected site and acquisition of land identified for
the new city. In order to pacify the agitating farmers , government
of Punjab agreed to reduce the total land required for the city. For
achieving the objective government of Punjab & Corbusier not
only agreed to reduce the physical size of the city but also
decided to take up the development of city in two different and
distinct stages to initially minimise the land component for capital
city. Accordingly, the land requirement were scaled down to 9000
Acres for the first stage of development of the city as against
18.000 projected earlier for the city.
 Master Plan of Le-Corbusier also scores over the Mayer’s Plan
in terms of land utlisation. Corbusier not only reduced the
quantum of total land required for setting up of city by 3000 Acres,
by making it more compact and land efficient but also envisioned
that even for housing additional population beyond 5,00,000, city
will not require any additional land. Conceptualising Chandigarh as
a finite city, Corbu plan proposed accommodating additional
population beyond 5,00,000 within the first stage of development,
by increasing density and creating more housing stock
iii Phasing
 Chandigarh capital city is known for its development to be taken up
in distinct phases, duly marked and distinguished by; amount of
land to be acquired, population to be housed, density to be
achieved, infrastructures/ services to be provided, institutions to be
housed etc. However, phasing of city of 0.5 million population
was never part of development strategy of the Mayer’s plan ,
whereas phasing became important, valuable and critical part of
city development in the Corbusier’s Master Plan.
 Considering the continued opposition and prolonged protests of
farmers against acquiring their land along with village abadi area, it
was considered prudent that, for partially meeting demand of the
agitating farmers, quantum of land to be acquired for the capital
city of Chandigarh in the first go must be minimised. Further,
considering the fact that Chandigarh was being visualised as a
government city, which has limited economic and growth triggers
and potential, city development needs to be staggered and
phased. Accordingly, rather than opting for the development of the
entire city in one go, it was felt prudent to phase the city
development in distinct stages. This gelled with the then prevailing
financial situation of the state of Punjab, having limitation/paucity
of resources, to fund the development of the new capital city, due
to partition in the year 1947.
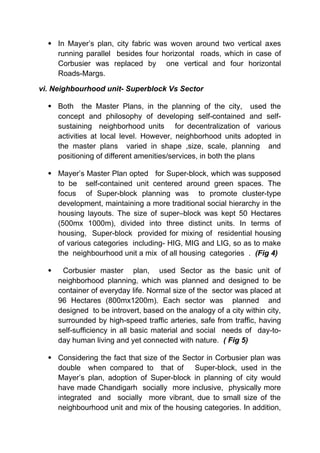
 In the phasing option, first stage of city development- S-1, was
conceived to be low density development, providing for iconic/
state of art development, for creating a distinct image and brand
for Chandigarh, locally and globally, so that city is recognised and
valued for its quality of planning, development, environment,
human living and infrastructures. Accordingly, S1 was planned to
house 1,50,000 people in an area of 9,000 Acres. It was also
decided that once first stage(S1), of the city development gets
going, by housing major proportion of planned population and city
achieves global recognition and branding, only then second stage
of development should be taken up. Accordingly, second stage,
S-2, was planned to be high density development, housing
3,50,000 people in a limited area of 6,000 Acres, for achieving
the ultimate population of 5,00,000 for the capital city. However,
Corbusier’s Master Plan went further and provided for Stage
three - S-3 of development, involving re-densification of Stage-One
(S-1), for housing additional population when city population will
exceed the designed population of 5,00,000. Accordingly, city was
layered in different pattern, with density increasing, as one move
from North to South. (Fig 3.)
 As it stands today, Chandigarh displays large variations in the
development of SI & S2, in terms of density, housing,
infrastructures, traffic and transportation, congestion, quality of life
and available services. Despite development of two stages of
development involving S-1( Low density) and S-2( High Density) ,
and city exceeding designed population of 5,00,000, development
of S-3,- Re-densification of S-1, still remains a dream confined on
papers only. Le-Corbusier wrote to the Punjab Government in the
year 1964, that time has arrived to work out policy and prepare
technical solution for achieving the agenda of dedensification of
stage one, but neither the letter was replied nor any action was
initiated to evolve options to re-densify stage one(S1) of the city. In
fact, led by post 1966 re-organisation of the state of Punjab,
Chandigarh capital project area has been enlarged , contrary to
the concept of finite city), by adding the residual land, falling
between Chandigarh UT and state of Punjab (Mohali Township).In
addition, city has also added more area by creating an IT City on
the east of the city
 Looking at the entire context of development of Chandigarh
capital city, Mayer’s Master Plan provided for more rational, equal
and equitable distribution of population over the entire city, when
compared with the Corbusier’s master plan, which has created
differential pattern of density, housing, infrastructures and services
in two stages of development. Two Stages of development, have
created distinct pattern of growth and development , duly marked
by dualities and contradiction and positivity and negativities.
Stage-2 of the city development remains marginalised, muted and
diluted in terms of infrastructures, services, amenities, size of
residential plots, quality of education/healthcare institutions and
even value of the property when compared to S1 of the city.
Fig 3; Phasing-Stages of Development in Second Master
Plan of Chandigarh- Le- Corbusier
iv Major components of city;
 Despite having difference in approach, intent, content, scope,
shape, size, planning, transportation etc, Master Plans prepared
by the two teams led by Albert Mayer and Le-Corbusier also share
number of commonalities .
 Both Master Plans, agree in terms of the physical location of the
four major elements of the Capital city—Capitol, City Centre,
University and Industrial area in the Master Plans. However, In the
Le- Corbusier Master Plan -- the position of capitol Complex was
shifted to the north-west- for spacing the creation of the great
artificial water body- Sukhna lake in the city.
 Despite sharing commonalities, striking difference between the two
master plans is also visualized in the positioning and treatment
of the Capitol Complex. Mayer’s plan placed the government
buildings in the east of the city, based on the premise of
centrality, easy accessibility and close integration of Capitol
complex into the urban fabric, to promote a sense of belonging
and proximity. In addition, site was placed close to the Sukhna
choe for integration of complex with the water body. Considering
the reality of the vision and concept, Mayer’s Plan would have
made Capitol complex much softer, eco-friendly, cleaner and
greener with Sukhna becoming integral part of its planning and
designing process.
 Comparing capitol with head and considering it highly sacred
among institutions, Corbusier, isolated the complex by separating
it from the city . Enveloped in massive green, Corbu placed the
complex by shifting and positioning it against the Shivalik Hills, for
creatin monumental space at the terminus of one of the important
city roads, namely Jan Marg, , emphasizing the importance of the
institutions of democratic governances in urban planning. Corbu
was largely said to be influenced by Greek planning of cities in
positioning Acropolis on the highest and most visible/critical place
of the city.
 In determining location of the City Centre ( Heart) Mayer in its
master plan had envisioned it a smaller, more traditional "City
Core" that served as a business district, whereas Corbusier,
considered City Centre as the human heart, which pumps vital
blood and makes city pulsate, perform and reform. Accordingly,
Corbusier positioned "Civic Center" at the junction of two major
city roads- Jana Marg & Madhya Marg. Corbu also designed the
complex as a massive, pedestrianized plaza, reflecting the
European "piazza, converted into Indian context.
v Traffic and Transportation
 Considering the increasing level of urbanisation and rapid growth
of automobiles, both the Master Plans provided focused solutions
for rational flow of traffic within the new capital city. Both planners
sought to solve the "machine age" problem of the automobile, but
their solutions differed in nature, form and hierarchy.
 Keeping in view the prevailing topography of the site and need for
keeping the speed of vehicles within safe limits , Mayer’s Master
Plan opted for curved and radial road pattern for catering to the
issues related to traffic and transportation, both at city and local
levels. Accordingly, Mayer used a localized, decentralized
approach to city traffic, which was a combination of "loop" and
cul-de-sacs, to create a framework, where automobiles and
human beings could co-exist without any conflict. .
 However, based on work done in CIAM, Corbusier’s Master plan
opted for a straight jacket grid-iron pattern road network, based on
a well-defined hierarchy of roads named, Rule of 7 Vs- Rui- da-
vitante, later amended to include V8bc , to accommodate large
population of two wheelers on the Indian roads. The system of
Grid -iron roads adopted for the city was primarily based on
distinct advantages of the system and the pattern followed by the
Romans and Indus valley civilisation, in planning of their cities.
 Looking at the traffic and transportation mechanism, it can be
visualised that Mayer’s Master Plan, would have made urban
mobility more informal, flexible and enjoyable , rather than too
formal and rigid, as defined in the Corbusier’s Plan. .
 However, city would have missed the valuable well-defined
hierarchy of roads, if the Mayer’s plan would been made
operational. City would have also missed numerous Paths and
Margs , dictating the vocabulary of roads, named after the
destination and cardinal directions, in which they were located,
including; Janmarg, Madhya Marg, Uttar Marg, Dakshin Marg,
Poorav Marg, Paschim Margar ,Sarovar Path, Udyog Path , Vidya
Path, Udhyan Path etc.
 Considering the fact that each Super bock in the Mayer’s plan was
divided into three distinct parts, City would have much larger
number of junctions/conflict points with large number of crossings,
when compared to planning of Sector , which provided only one
entry from each side, limiting the creations of number of
junctions/conflict points on major roads.
 In Mayer’s plan, city fabric was woven around two vertical axes
running parallel besides four horizontal roads, which in case of
Corbusier was replaced by one vertical and four horizontal
Roads-Margs.
vi. Neighbourhood unit- Superblock Vs Sector
 Both the Master Plans, in the planning of the city, used the
concept and philosophy of developing self-contained and self-
sustaining neighborhood units for decentralization of various
activities at local level. However, neighborhood units adopted in
the master plans varied in shape ,size, scale, planning and
positioning of different amenities/services, in both the plans
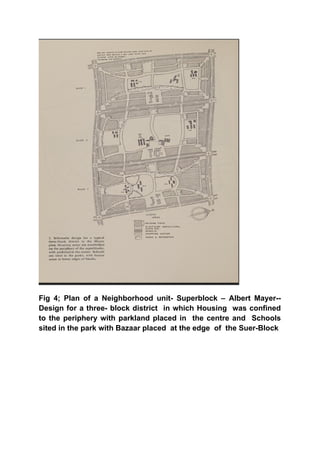
 Mayer’s Master Plan opted for Super-block, which was supposed
to be self-contained unit centered around green spaces. The
focus of Super-block planning was to promote cluster-type
development, maintaining a more traditional social hierarchy in the
housing layouts. The size of super–block was kept 50 Hectares
(500mx 1000m), divided into three distinct units. In terms of
housing, Super-block provided for mixing of residential housing
of various categories including- HIG, MIG and LIG, so as to make
the neighbourhood unit a mix of all housing categories . (Fig 4)
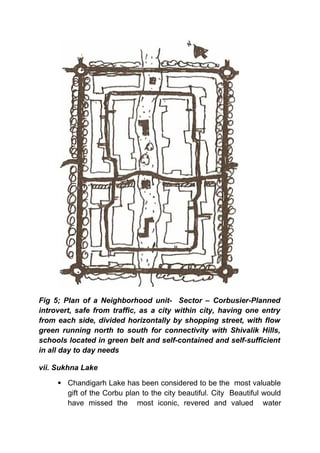
 Corbusier master plan, used Sector as the basic unit of
neighborhood planning, which was planned and designed to be
container of everyday life. Normal size of the sector was placed at
96 Hectares (800mx1200m). Each sector was planned and
designed to be introvert, based on the analogy of a city within city,
surrounded by high-speed traffic arteries, safe from traffic, having
self-sufficiency in all basic material and social needs of day-to-
day human living and yet connected with nature. ( Fig 5)
 Considering the fact that size of the Sector in Corbusier plan was
double when compared to that of Super-block, used in the
Mayer’s plan, adoption of Super-block in planning of city would
have made Chandigarh socially more inclusive, physically more
integrated and socially more vibrant, due to small size of the
neighbourhood unit and mix of the housing categories. In addition,
smaller size would have reduced distance between home and
basic amenities, making city more compact and would have
promoted walkability on large scale, as compared to the Sector.
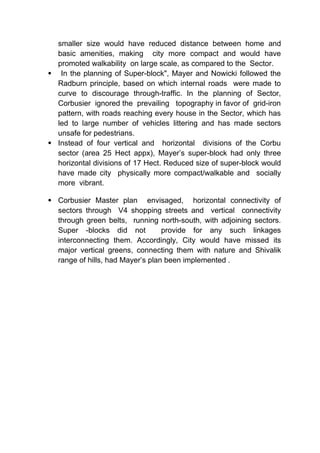
 In the planning of Super-block", Mayer and Nowicki followed the
Radburn principle, based on which internal roads were made to
curve to discourage through-traffic. In the planning of Sector,
Corbusier ignored the prevailing topography in favor of grid-iron
pattern, with roads reaching every house in the Sector, which has
led to large number of vehicles littering and has made sectors
unsafe for pedestrians.
 Instead of four vertical and horizontal divisions of the Corbu
sector (area 25 Hect appx), Mayer’s super-block had only three
horizontal divisions of 17 Hect. Reduced size of super-block would
have made city physically more compact/walkable and socially
more vibrant.
 Corbusier Master plan envisaged, horizontal connectivity of
sectors through V4 shopping streets and vertical connectivity
through green belts, running north-south, with adjoining sectors.
Super -blocks did not provide for any such linkages
interconnecting them. Accordingly, City would have missed its
major vertical greens, connecting them with nature and Shivalik
range of hills, had Mayer’s plan been implemented .
Fig 4; Plan of a Neighborhood unit- Superblock – Albert Mayer--
Design for a three- block district in which Housing was confined
to the periphery with parkland placed in the centre and Schools
sited in the park with Bazaar placed at the edge of the Suer-Block
Fig 5; Plan of a Neighborhood unit- Sector – Corbusier-Planned
introvert, safe from traffic, as a city within city, having one entry
from each side, divided horizontally by shopping street, with flow
green running north to south for connectivity with Shivalik Hills,
schools located in green belt and self-contained and self-sufficient
in all day to day needs
vii. Sukhna Lake
 Chandigarh Lake has been considered to be the most valuable
gift of the Corbu plan to the city beautiful. City Beautiful would
have missed the most iconic, revered and valued water
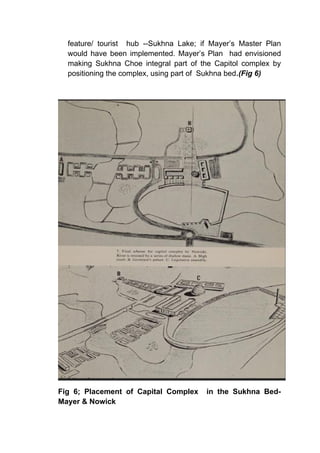
feature/ tourist hub --Sukhna Lake; if Mayer’s Master Plan
would have been implemented. Mayer’s Plan had envisioned
making Sukhna Choe integral part of the Capitol complex by
positioning the complex, using part of Sukhna bed.(Fig 6)
Fig 6; Placement of Capital Complex in the Sukhna Bed-
Mayer & Nowick
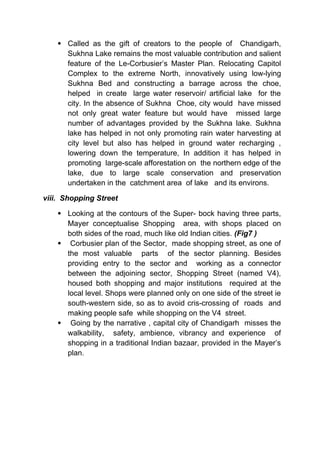
 Called as the gift of creators to the people of Chandigarh,
Sukhna Lake remains the most valuable contribution and salient
feature of the Le-Corbusier’s Master Plan. Relocating Capitol
Complex to the extreme North, innovatively using low-lying
Sukhna Bed and constructing a barrage across the choe,
helped in create large water reservoir/ artificial lake for the
city. In the absence of Sukhna Choe, city would have missed
not only great water feature but would have missed large
number of advantages provided by the Sukhna lake. Sukhna
lake has helped in not only promoting rain water harvesting at
city level but also has helped in ground water recharging ,
lowering down the temperature, In addition it has helped in
promoting large-scale afforestation on the northern edge of the
lake, due to large scale conservation and preservation
undertaken in the catchment area of lake and its environs.
viii. Shopping Street
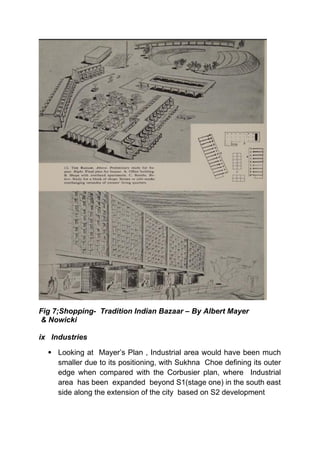
 Looking at the contours of the Super- bock having three parts,
Mayer conceptualise Shopping area, with shops placed on
both sides of the road, much like old Indian cities. (Fig7 )
 Corbusier plan of the Sector, made shopping street, as one of
the most valuable parts of the sector planning. Besides
providing entry to the sector and working as a connector
between the adjoining sector, Shopping Street (named V4),
housed both shopping and major institutions required at the
local level. Shops were planned only on one side of the street ie
south-western side, so as to avoid cris-crossing of roads and
making people safe while shopping on the V4 street.
 Going by the narrative , capital city of Chandigarh misses the
walkability, safety, ambience, vibrancy and experience of
shopping in a traditional Indian bazaar, provided in the Mayer’s
plan.
Fig 7;Shopping- Tradition Indian Bazaar – By Albert Mayer
& Nowicki
ix Industries
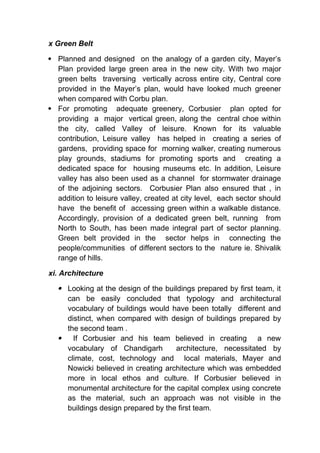
 Looking at Mayer’s Plan , Industrial area would have been much
smaller due to its positioning, with Sukhna Choe defining its outer
edge when compared with the Corbusier plan, where Industrial
area has been expanded beyond S1(stage one) in the south east
side along the extension of the city based on S2 development
x Green Belt
 Planned and designed on the analogy of a garden city, Mayer’s
Plan provided large green area in the new city. With two major
green belts traversing vertically across entire city, Central core
provided in the Mayer’s plan, would have looked much greener
when compared with Corbu plan.
 For promoting adequate greenery, Corbusier plan opted for
providing a major vertical green, along the central choe within
the city, called Valley of leisure. Known for its valuable
contribution, Leisure valley has helped in creating a series of
gardens, providing space for morning walker, creating numerous
play grounds, stadiums for promoting sports and creating a
dedicated space for housing museums etc. In addition, Leisure
valley has also been used as a channel for stormwater drainage
of the adjoining sectors. Corbusier Plan also ensured that , in
addition to leisure valley, created at city level, each sector should
have the benefit of accessing green within a walkable distance.
Accordingly, provision of a dedicated green belt, running from
North to South, has been made integral part of sector planning.
Green belt provided in the sector helps in connecting the
people/communities of different sectors to the nature ie. Shivalik
range of hills.
xi. Architecture
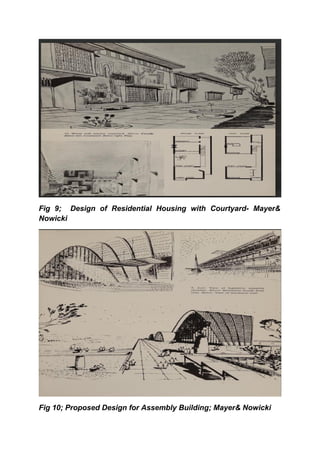
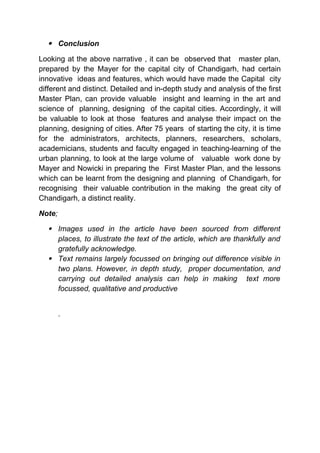
 Looking at the design of the buildings prepared by first team, it
can be easily concluded that typology and architectural
vocabulary of buildings would have been totally different and
distinct, when compared with design of buildings prepared by
the second team .
 If Corbusier and his team believed in creating a new
vocabulary of Chandigarh architecture, necessitated by
climate, cost, technology and local materials, Mayer and
Nowicki believed in creating architecture which was embedded
more in local ethos and culture. If Corbusier believed in
monumental architecture for the capital complex using concrete
as the material, such an approach was not visible in the
buildings design prepared by the first team.
 Chandigarh, under second team, adopted different approach
for designing public buildings and buildings for the common use
including housing and public buildings. Second team valued the
materials and the need for keeping the distinct identity of the
materials used in the construction of buildings. That is the
reason Chandigarh had large number of boxlike structures,
exposed concrete and brick façade visible in majority of the
buildings constructed in the first phase by the second team.
However, no such quality is revealed in the design of buildings
prepared by the first team led by Mayer.
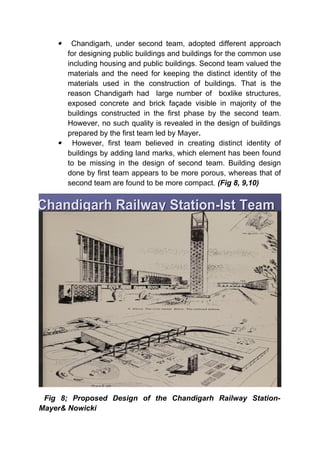
 However, first team believed in creating distinct identity of
buildings by adding land marks, which element has been found
to be missing in the design of second team. Building design
done by first team appears to be more porous, whereas that of
second team are found to be more compact. (Fig 8, 9,10)
Fig 8; Proposed Design of the Chandigarh Railway Station-
Mayer& Nowicki
Fig 9; Design of Residential Housing with Courtyard- Mayer&
Nowicki
Fig 10; Proposed Design for Assembly Building; Mayer& Nowicki
 Conclusion
Looking at the above narrative , it can be observed that master plan,
prepared by the Mayer for the capital city of Chandigarh, had certain
innovative ideas and features, which would have made the Capital city
different and distinct. Detailed and in-depth study and analysis of the first
Master Plan, can provide valuable insight and learning in the art and
science of planning, designing of the capital cities. Accordingly, it will
be valuable to look at those features and analyse their impact on the
planning, designing of cities. After 75 years of starting the city, it is time
for the administrators, architects, planners, researchers, scholars,
academicians, students and faculty engaged in teaching-learning of the
urban planning, to look at the large volume of valuable work done by
Mayer and Nowicki in preparing the First Master Plan, and the lessons
which can be learnt from the designing and planning of Chandigarh, for
recognising their valuable contribution in the making the great city of
Chandigarh, a distinct reality.
Note;
 Images used in the article have been sourced from different
places, to illustrate the text of the article, which are thankfully and
gratefully acknowledge.
 Text remains largely focussed on bringing out difference visible in
two plans. However, in depth study, proper documentation, and
carrying out detailed analysis can help in making text more
focussed, qualitative and productive
.